World Heritage Identification Number: 1496
World Heritage since: 2019
Category: Cultural Heritage
WHE Type: Buildings & Architectural Ensembles
Transboundary Heritage: No
Endangered Heritage: No
Country: 🇺🇸 United States of America
Continent: Americas
UNESCO World Region: Europe and North America
Map
The 20th-Century Architecture of Frank Lloyd Wright: A Legacy of Organic Design
The 20th-Century Architecture of Frank Lloyd Wright, inscribed as a UNESCO World Heritage Site in 2019, represents a significant chapter in the evolution of modern architecture. This collection of eight buildings, scattered across the United States, showcases the groundbreaking ideas and philosophies of one of America's most influential architects, Frank Lloyd Wright (1867–1959).
More to come…UNESCO Description of the World Heritage Site
The property consists of eight buildings in the United States designed by the architect during the first half of the 20th century. These include well known designs such as Fallingwater (Mill Run, Pennsylvania) and the Guggenheim Museum (New York). All the buildings reflect the ‘organic architecture’ developed by Wright, which includes an open plan, a blurring of the boundaries between exterior and interior and the unprecedented use of materials such as steel and concrete. Each of these buildings offers innovative solutions to the needs for housing, worship, work or leisure. Wright's work from this period had a strong impact on the development of modern architecture in Europe.
UNESCO Justification of the World Heritage Site
Criterion (ii): The 20th-Century Architecture of Frank Lloyd Wright demonstrates an important interchange in the discourse that changed architecture on a global scale during the first half of the 20th century. The eight components illustrate different aspects of Wright’s new approach to architecture consciously developed for an American context; the resulting buildings, however, were in fact suited to modern life in many countries, and in their fusion of spirit and form they evoked emotional responses that were universal in their appeal. Reacting against prevailing styles in the United States, this approach took advantage of new materials and technologies, but was also inspired by principles of the natural world and was nurtured by other cultures and eras. These innovative ideas and the resulting unified architectural works were noted in European architectural and critical circles early in the century and influenced several of the trends and architects of the European Modern Movement in architecture. Wright’s influence is also noticeable in the work of some architects in Latin America, Australia and Japan.
Encyclopedia Record: The 20th-Century Architecture of Frank Lloyd Wright
The 20th-Century Architecture of Frank Lloyd Wright is a UNESCO World Heritage Site consisting of eight buildings across the United States designed by the American architect Frank Lloyd Wright (1867–1959). These sites demonstrate his philosophy of organic architecture, designing structures that were in harmony with humanity and its environment. Wright's work had an international influence on the development of architecture in the 20th century. The eight Wright buildings in the World Heritage Site are located in six U.S. states and were designed over a 50-year period. The first building included, Unity Temple, was completed in 1908. The last, the Guggenheim Museum, was completed in 1959, although its design began in the 1940s. All eight buildings are also listed as U.S. National Historic Landmarks. These structures were nominated because they were deemed "his masterpieces with the highest levels of integrity", because of their National Historic Landmark statuses, and because there were preservation plans in place for each building.Additional Site Details
Area: 25.723 hectares
Number of Components: 8
Coordinates: 39.9055708333 , -79.4664755556
Image
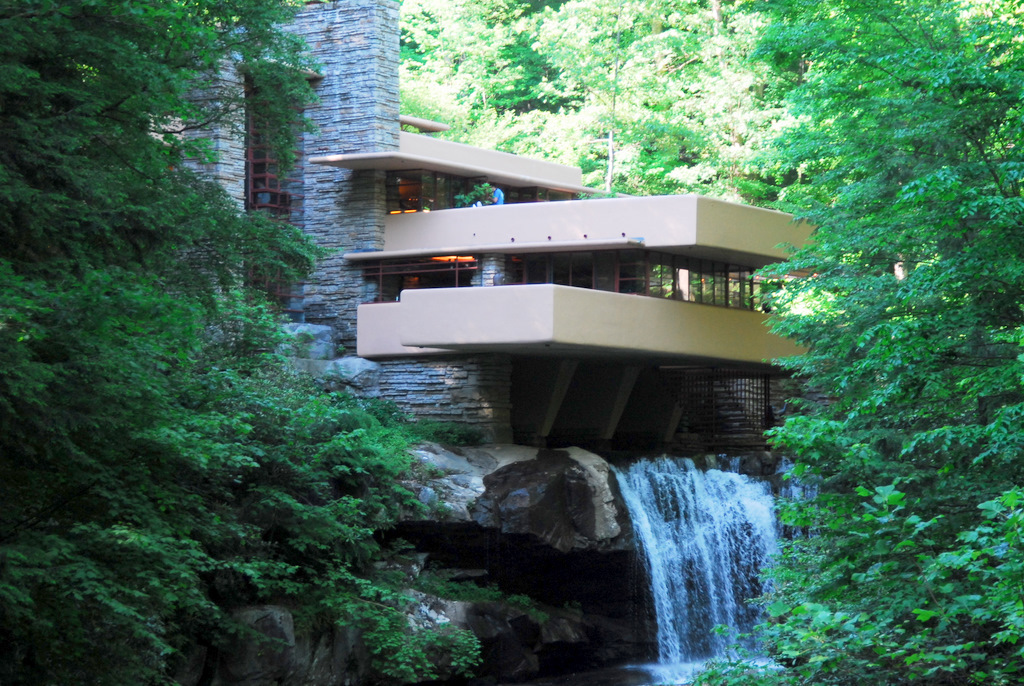
© Somach, CC BY-SA 3.0 Resized from original. (This derivative is under the same CC BY-SA license.)
World Heritage Research
Discover scientific research and academic studies that deepen our understanding of The 20th-Century Architecture of Frank Lloyd Wright from its history and significance to its conservation, management, and contemporary challenges.
-
The Environmental and Architectural Heritage and Utopian Architects Fit In
Architectural heritage extends beyond physical structures to encompass natural and cultural paradigms, with utopian architects playing a pivotal role in shaping sustainable urban futures. This study highlights how Frank Lloyd Wright, Paolo Soleri, and Phil Hawes integrated visionary design principles—such as Broadacre City, Arcosanti, and Biosphere 2—into broader ecological and social frameworks. By moving beyond Vitruvius’s traditional triad of structure, function, and beauty, their work prioritized sustainability, offering actionable insights for climate mitigation. Ongoing research at Biosphere 2 further validates architecture’s potential to address global environmental challenges, positioning it as a key discipline in humanity’s stewardship of 'Spaceship Earth.'
Antonio Castelbranco, A. C., Byeong Joon Kang, B. J. K., & Mim-Jae Kim, M.-J. K. (2026). The Environmental and Architectural Heritage and Utopian Architects Fit In. Plus Urban Design Association, 8(1), 5–12. https://doi.org/10.69913/udj.2026.04.8.1.5
View Publication Record | Read Publication -
Retrospective review of architectural practices and theories in the context of the concept of flexibility in architecture
Flexibility has been a fundamental principle of architectural practice from ancient times to the present, deeply intertwined with technological advancements and societal needs. This retrospective study reveals a cause-and-effect relationship between construction innovations—such as the shift from bronze/iron tools enabling prefabricated structures like yurts—to the evolution of flexibility in architecture. In urban planning, grid systems allowed modular replacements without systemic disruption, while traditional Japanese housing used tatami dimensions for adaptable proportions. The 20th century saw a revolution with steel and reinforced concrete, championed by modernist architects like Frank Lloyd Wright, who prioritized open plans and technological integration. Today, flexibility addresses sustainability, climate change, and dynamic work patterns, underscoring its role in creating resilient built environments.
Onishchuk, O. (2025). Retrospective review of architectural practices and theories in the context of the concept of flexibility in architecture. Current Problems of Architecture and Urban Planning, (71), 113–129. https://doi.org/10.32347/2077-3455.2025.71.113-129
View Publication Record | Read Publication -
20th-Century World Built Heritage Facing Water: Conservation of Fallingwater and Boa Nova Tea House
A balanced approach to conservation is essential for preserving the integrity and authenticity of 20th-century architectural heritage exposed to water environments. This study highlights the unique challenges posed by modern materials and construction techniques, using Fallingwater (Frank Lloyd Wright) and Boa Nova Tea House (Álvaro Siza Vieira) as case studies. It emphasizes the need for innovative restoration techniques that respect original design intent while addressing environmental degradation. The research combines archival analysis, expert interviews, and literature reviews to underscore the importance of comprehensive management plans and adherence to international guidelines. Effective conservation requires adapting to environmental challenges without compromising authenticity.
Milão, S., Ribeiro, T., Neves, I. C., Lima, A., & Pacheco, L. P. (2024). 20th-Century World Built Heritage Facing Water: Conservation of Fallingwater and Boa Nova Tea House. Buildings, 14(9), 3004. https://doi.org/10.3390/buildings14093004
View Publication Record | Read Publication -
Taliesin : nature d’une architecture empathique et synesthésique
Frank Lloyd Wright's Taliesin, a UNESCO-listed site and a landmark of organic architecture, demonstrates a profound synergy between building design and its natural environment. The study reveals that Taliesin transcends traditional architectural analogies by embracing homological relationships—designing structures in harmony with mineral, vegetal, and animal ecosystems. This approach creates a symbiotic relationship where the landscape influences both aesthetic and spatial dimensions of the architecture. The research analyzes this interplay through Wright's concept of organic architecture, examining how Taliesin's design and its surrounding views evoke synesthetic and empathetic responses in visitors, blending sensory perception with spatial experience.
Béran, Q. (2023). Taliesin : nature d’une architecture empathique et synesthésique. Revue de L’art, N° 220(2), 38–49. https://doi.org/10.3917/rda.220.0038
View Publication Record | Read Publication -
Converging Directions of Organic Architecture and City Planning: A Theoretical Exploration
A convergence of organic architecture and city planning principles is driving modern sustainable development, integrating energy-saving technologies, biomorphism, and material recycling. Frank Lloyd Wright's foundational concept of 'organic architecture,' emphasizing harmony with nature and climatic conditions, has evolved into four distinct directions: landscape-integrated designs, biomimetic forms, resource-preserving energy-efficient structures, and material reuse. This study reveals a gradual synthesis of these approaches, where buildings increasingly blend with their surroundings while adopting plastic, natural-like forms. The research employs systematic historical and urban planning analysis to explore the interplay between organic architecture and social, economic, and environmental factors, highlighting the pivotal role of human connection to the environment in creating sustainable living conditions.
Oliynyk, O., Amandykova, D., Konbr, U., Eldardiry, D. H., Iskhojanova, G., & Zhaina, T. (2023). Converging Directions of Organic Architecture and City Planning: A Theoretical Exploration. International Society for the Study of Vernacular Settlements, 10(8), 223–235. https://doi.org/10.61275/isvsej-2023-10-08-16
View Publication Record | Read Publication -
Geologic setting and organic architecture of Fallingwater, Frank Lloyd Wright’s masterpiece
A new geological interpretation reveals that Fallingwater, Frank Lloyd Wright’s iconic organic architecture, is intricately linked to the local Pennsylvanian bedrock. The study identifies the Fallingwater sandstone member within the Pottsville Formation as a distinct unit deposited in shoreface or tidal flat environments, characterized by trace fossils and ripple marks. It demonstrates that natural fractures in the bedrock influenced the orientation of Bear Run and the waterfalls' edges, while synclinal thickening suggests Alleghanian deformation shaped its deposition. The research proposes that Fallingwater’s building stone was quarried from a 2-meter-thick zone near the house, with its architecture harmonizing with the three-dimensional landscape of the valley, stream, and waterfall.
Zelt, F., Shaulis, J., & Wach, G. (2023). Geologic setting and organic architecture of Fallingwater, Frank Lloyd Wright’s masterpiece. Field Excursions to the Appalachian Plateaus and the Valley and Ridge for GSA Connects 2023, 29–78. https://doi.org/10.1130/2023.0066(02)
View Publication Record | Read Publication -
En ligne !
Frank Lloyd Wright's Taliesin, inscribed on UNESCO’s World Heritage List, exemplifies his concept of organic architecture—a design philosophy that achieves symbiosis between building and landscape. This study reveals how Taliesin transcends traditional architectural forms by harmonizing with its mineral, vegetal, and animal environment, creating a homological relationship rather than an analogical one. The research analyzes the aesthetic and spatial impacts of this synergy on visitors, focusing on Wright’s design principles and the empathetic responses evoked by the building's views. By examining Taliesin’s integration with its site, the study underscores the transformative potential of architecture in shaping human experience through sensory engagement.
Jobert, B. (2023). En ligne ! Revue de L’art, N° 221(3), 5–7. https://doi.org/10.3917/rda.221.0005
View Publication Record | Read Publication