
World Heritage Identification Number: 564
World Heritage since: 1992
Category: Cultural Heritage
WHE Type: Historic Cities & Urban Areas
Transboundary Heritage: No
Endangered Heritage: No
Country: 🇵🇱 Poland
Continent: Europe
UNESCO World Region: Europe and North America
Map
A Glimpse into the Renaissance Planning of the Old City of Zamość
The Old City of Zamość, located in southeastern Poland, stands as a remarkable testament to the Renaissance ideals of urban planning. Founded in the mid-16th century by Jan Zamoyski, a prominent Polish nobleman who served as Chancellor of the Crown, the city was designed according to the principles of the 'ideal city'. This architectural masterpiece, built under the guidance of the Italian architect Bernardo Morando, has been recognized as a UNESCO World Heritage Site since 1992.
More to come…UNESCO Description of the World Heritage Site
Zamosc was founded in the 16th century by the chancellor Jan Zamoysky on the trade route linking western and northern Europe with the Black Sea. Modelled on Italian theories of the 'ideal city' and built by the architect Bernando Morando, a native of Padua, Zamosc is a perfect example of a late-16th-century Renaissance town. It has retained its original layout and fortifications and a large number of buildings that combine Italian and central European architectural traditions.
UNESCO Justification of the World Heritage Site
Criterion (iv): Zamość is an oustanding example of a Renaissance planned town of the late 16th century, which retains its original layout and fortifications and a large number of buildings of particular interest, blending Italian and Central European architectural traditions.
Encyclopedia Record: Old City (Zamość)
The osiedle Old City is the oldest historic district of the city of Zamość. It is one of World Heritage Sites in Poland. According to UNESCO, this monument value lies in it being "an outstanding example of a Renaissance planned town of the late 16th century, which retains its original layout and fortifications and many buildings of particular interest, blending Italian and Central European architectural traditions". The Medieval Town has an area of 75 ha and a buffer zone of 200 ha.Additional Site Details
Area: 75.0391 hectares
Number of Components: 1
Coordinates: 50.7169444444 , 23.2527777778
Image
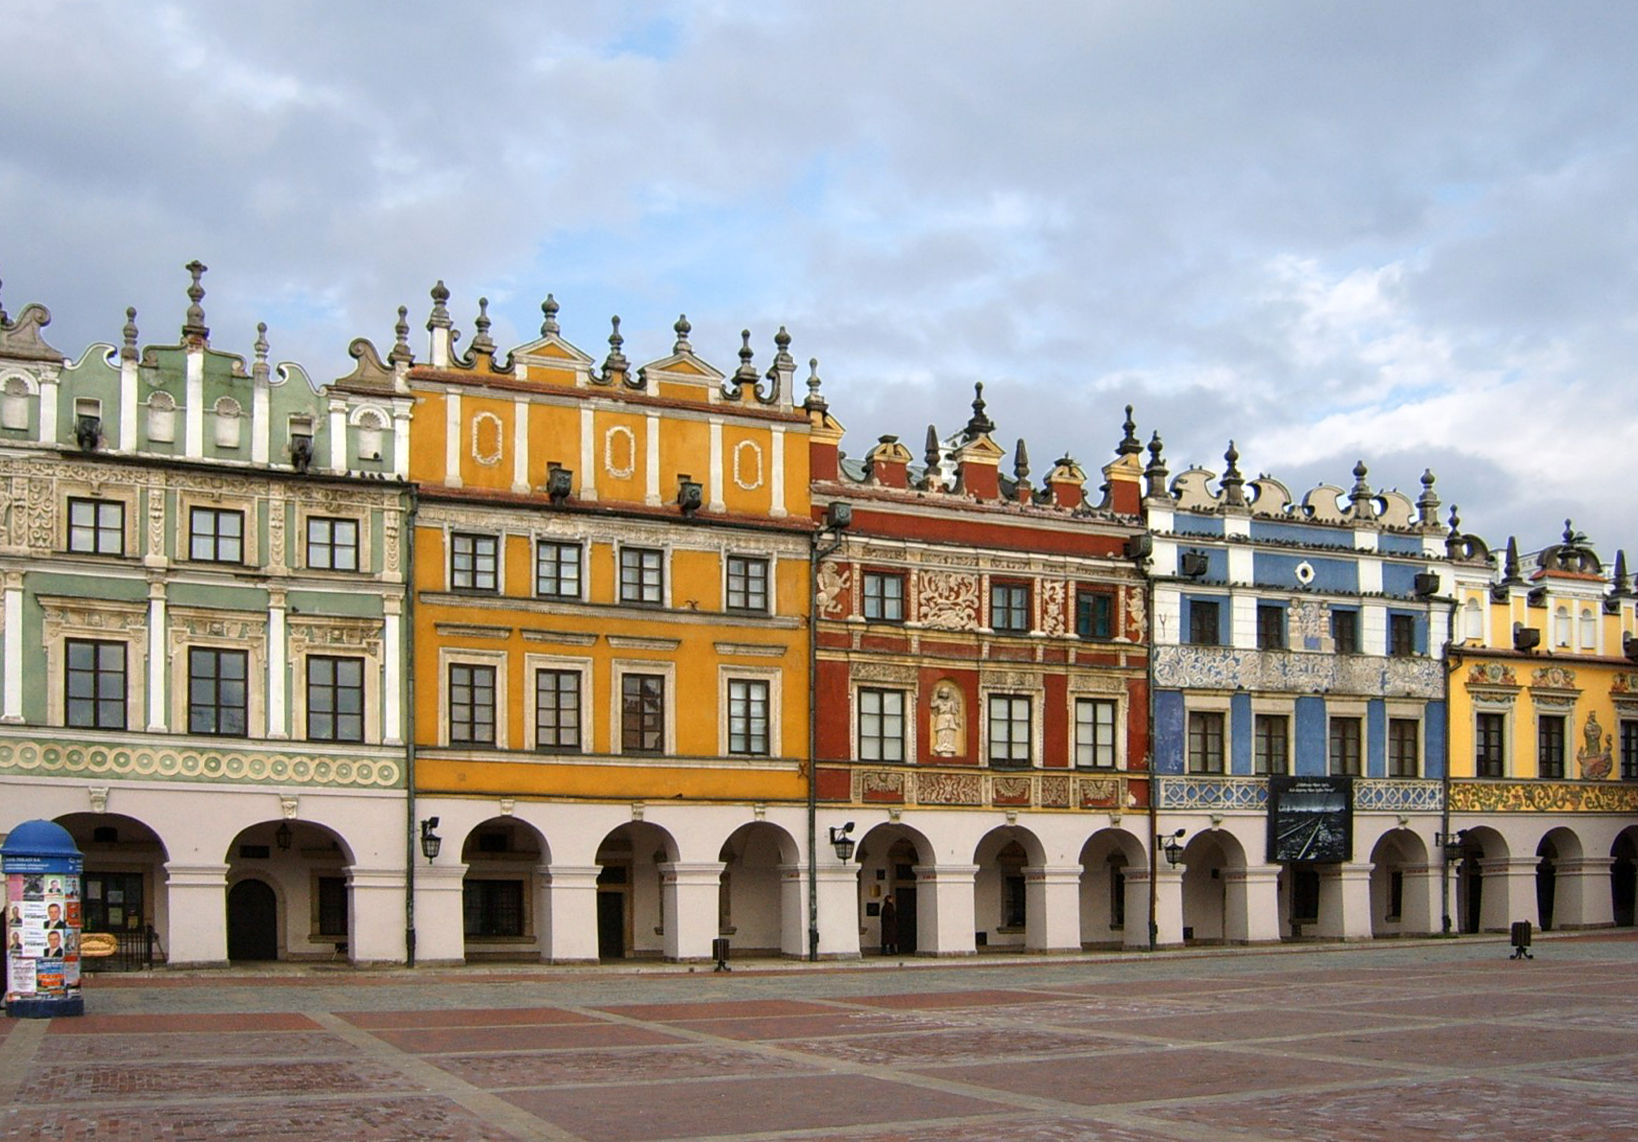
© MaKa, CC BY-SA 2.5 Resized from original. (This derivative is under the same CC BY-SA license.)
World Heritage Research
Discover scientific research and academic studies that deepen our understanding of Old City of Zamość from its history and significance to its conservation, management, and contemporary challenges.
-
Wspomnienie o Bronisławie Schönbornie (1909—1971)
Bronisław Schönborn (1909–1971) is celebrated for his significant contributions to documenting and promoting Cracow's monumental architecture, particularly its Renaissance heritage. His extensive body of work, executed in Koh-i-Noor crayon on cardboard, included detailed drawings of Cracow's suburban houses, courtyards, portals, and the royal castle of Wawel, as well as architectural landmarks in Tarnów, Zamość, Sandomierz, Lublin, and Jarosław. Schönborn's meticulous documentation not only preserved historical details but also played a pivotal role in raising awareness about Cracow's cultural heritage. Recognized for his expertise as a guide, lecturer, and journalist, he collaborated with institutions such as the Historical Museum of the City of Cracow and the Society of Lovers of Cracow History and Monuments. His legacy is further underscored by prestigious awards, including the Golden Distinction of the City of Cracow (1959) and the Millenium Award of the Polish State (1963).
Opalińska, S. (2026). Wspomnienie o Bronisławie Schönbornie (1909—1971). Krzysztofory. Zeszyty Naukowe Muzeum Historycznego Miasta Krakowa, 20, 158–165. https://doi.org/10.32030/krzy.1998.12
View Publication Record | Read Publication -
The Renovation of the Former Zamość Academy Building in Zamość in the Context of Renovation and Research Challenges
During the renovation of the former Zamość Academy building, completed in 2024, significant historical discoveries were made that shed light on the building's complex architectural history. These included 18th-century illusionistic wall paintings in the chapel and Jan Kanty Hall, floors from various periods, foundations of older structures, and remarkably preserved 18th-century recessed latrines with wooden seating elements. The findings also revealed attempts to address high wall moisture and early heating systems from the 19th century. These discoveries expanded beyond the original renovation scope, providing valuable insights into the building's evolution, the city's history, and regional architectural practices.
janus, k., & Krupa, K. (2025). The Renovation of the Former Zamość Academy Building in Zamość in the Context of Renovation and Research Challenges. Civil and Environmental Engineering Reports, 35(1), 116–141. https://doi.org/10.59440/ceer/199691
View Publication Record | Read Publication -
Digital Tool Supporting the Documentation and Analysis of Cultural Heritage – The Case of the Analytical 3D Model of the Zamość Fortress
A city-scale digital twin of Zamość UNESCO Old Town, integrating advanced technologies such as LiDAR/TLS, UAV photogrammetry, and terrestrial photogrammetry with BIM/IFC standards, has been developed. This innovative tool enables comprehensive documentation, conservation planning, and energy analysis at an unprecedented scale. By combining high-resolution 3D data acquisition methods with Building Information Modeling (BIM) workflows, the model provides a robust framework for preserving cultural heritage while supporting sustainable urban development strategies.
Wac, M., & Szostak, B. (2026). Digital Tool Supporting the Documentation and Analysis of Cultural Heritage – The Case of the Analytical 3D Model of the Zamość Fortress. Computer Assisted Methods in Engineering and Science, 33(1): 27–49. https://doi.org/10.24423/CAMES.2025.1943
View Publication Record | Read Publication -
Zamość (1918–1939)
Zamość's city walls, central to its identity as both a fortress and symbol of Polish resilience, underwent significant mythologization during the interwar period (1918–1939). This study reveals how the city, one of Europe's best-preserved old towns, adapted its narrative post-independence to align with Polish national identity, emphasizing themes of martyrdom and victory. Research involved analyzing historical studies and revitalization efforts on key sites like the Great Market Square and collegiate church, shedding light on the broader cultural and ethnic dynamics in the Chełm/Kholm region. The findings underscore the importance of contextualizing Zamość's history within its contested geographical and social landscape.
Korneluk, P. (2024). Zamość (1918–1939). Urban Communities and Memories in East-Central Europe in the Modern Age, 157–170. https://doi.org/10.4324/9781032703206-12
View Publication Record | Read Publication -
Draft of the Zamość development plan of 1939
A comparative analysis of the 1939 Zamość Development Plan and modern urban planning documents reveals that pre-war proposals by architects Jan Zachwatowicz and Władysław Wieczorkiewicz anticipated key elements missing from contemporary plans. The study highlights the plan's emphasis on municipal public transport as a foundation for functional zoning, as well as its comprehensive approach to preserving urban, architectural, and cultural values. While the 1994 General Local Plan is noted as the best post-war document, it lacks the visionary elements present in the 1939 plan. The research method involved analyzing historical planning materials, specialist literature, and cartographic sources, including maps from the 2018 monograph 'Cartographic zamostiana.'
Przegon, W. (2023). Draft of the Zamość development plan of 1939. Geomatics, Landmanagement and Landscape, (1). https://doi.org/10.15576/gll/2023.1.75
View Publication Record | Read Publication -
The Case Study of Using Photogrammetric Systems and Laser Scanning for Three-Dimensional Modeling of Cultural Heritage Sites
Advanced geodetic techniques, combining photogrammetry and laser scanning, successfully created a precise 3D model of the Zamość town hall, addressing challenges like image blurriness and exposure variations. The study demonstrated that unmanned aerial vehicles (UAVs) can effectively capture hard-to-reach areas such as roof structures, while ground-based laser scanners provide detailed measurements of building vertices. This hybrid approach offers a robust method for digitizing complex historical architectures, providing valuable resources for preservation efforts and heritage documentation.
Małyszek, H. A., Stachula, S., & Kępowicz, B. (2023). The Case Study of Using Photogrammetric Systems and Laser Scanning for Three-Dimensional Modeling of Cultural Heritage Sites. Advances in Science and Technology Research Journal, 17(6), 345–357. https://doi.org/10.12913/22998624/174063
View Publication Record | Read Publication -
Tadeusz Zaremba (1895-1964) – architekt miejski Zamościa. Szkic biograficzny – wstęp do badań
Tadeusz Zaremba (1895–1964) emerges as a pivotal yet underrecognized figure in the architectural preservation of Zamość, Poland. His two-decade tenure as the city’s municipal architect saw him restore historic structures within the Old Town ensemble while fiercely opposing unauthorized modifications that disrupted architectural coherence. A skilled designer, his projects ranged from residential dwellings to public buildings, with a marked preference for the dwork (country manor) style during the interwar period. Despite his significant contributions, Zaremba remains without a dedicated biography. This study serves as a foundational sketch for an upcoming monograph, drawing on archival sources—including those in Zamość’s State Archive—to reconstruct his life and legacy.
Polańska, E. (2023). Tadeusz Zaremba (1895-1964) – architekt miejski Zamościa. Szkic biograficzny – wstęp do badań. Facta Simonidis, 16(2), 101–130. https://doi.org/10.56583/fs.2456
View Publication Record | Read Publication
