World Heritage Identification Number: 320
World Heritage since: 1984
Category: Cultural Heritage
WHE Type: Buildings & Architectural Ensembles
Transboundary Heritage: No
Endangered Heritage: No
Country: 🇪🇸 Spain
Continent: Europe
UNESCO World Region: Europe and North America
Map
Masterpieces of Modernism: The Works of Antoni Gaudí
Antoni Gaudí i Cornet (1852-1926), a renowned Spanish architect, is celebrated for his extraordinary contributions to the field of modernist architecture. His works, primarily concentrated in and around Barcelona, have first been recognized as UNESCO World Heritage Site in 1984. This designation underscores Gaudí's exceptional influence on the evolution of architecture and building technology during the late 19th and early 20th centuries.
While the designation originally included three properties (Park Güell, Palau Güell, and Casa Milà), it was extended in 2005 to include four additional sites: Casa Vicens, the Nativity façade and crypt of the Sagrada Família, Casa Batlló, and the Crypt in Colònia Güell.
Gaudí's distinctive style, often described as a fusion of Gothic and organic forms, was characterized by intricate details, vibrant colors, and an unparalleled integration of art and architecture. His designs transcended traditional boundaries, encompassing not only structures but also gardens, sculptures, and various decorative arts.
The first of Gaudí's masterpieces is Park Güell, a public park system commissioned by Eusebi Güell in 1900. Originally intended as a housing estate, the project evolved into a whimsical park adorned with mosaics, sculptures, and undulating stone benches. The park offers breathtaking views of Barcelona and showcases Gaudí's ability to harmonize nature and architecture.
Another significant work is the Palau Güell, a private residence completed between 1886 and 1890. This building exemplifies Gaudí's innovative use of materials such as wrought iron, ceramics, and stained-glass. The Palau Güell stands out for its asymmetrical facade, intricate interior detailing, and the incorporation of a central courtyard that allows natural light to permeate the structure.
Casa Milà, also known as La Pedrera, was constructed between 1906 and 1912. This apartment building is renowned for its undulating stone facade, which resembles the waves of the sea, and its wrought iron balconies. Inside, the building features spacious apartments, a courtyard, and a rooftop terrace offering panoramic views of Barcelona.
Casa Vicens, Gaudí's earliest surviving civilian commission, was completed between 1883 and 1885. This house demonstrates the architect's initial foray into the modernist style, blending elements of Moorish, Oriental, and Venetian influences with Art Nouveau motifs. Notable features include the colorful ceramic tilework, intricate wrought iron railings, and the central atrium filled with trees.
Gaudí's most famous work, the Sagrada Família, began construction in 1882 and remains unfinished to this day. This basilica is a testament to Gaudí's visionary approach to architecture, integrating advanced engineering techniques with organic forms inspired by nature. The Nativity façade, completed by Gaudí before his death, showcases a stunning array of sculptures depicting scenes from the birth of Jesus. The crypt, also designed by Gaudí, serves as his final resting place.
In 2025, the Sagrada Família officially became the tallest church in the world. The central Tower of Jesus Christ was hoisted into place, bringing the structure's height to 162.91 meters (approx. 534.5 feet). It surpassed the Ulm Minster in Germany, which had held the record at 161.53 meters for over a century. The main structure of Sagrada Família, including the final 172.5-meter height for the Jesus Tower, is expected to be finished in 2026 for the centenary of Gaudí's death.
Two additional properties included in the UNESCO designation are Casa Batlló and the Crypt in Colonia Güell. Casa Batlló, completed in 1906, features a striking façade with broken ceramic tiles, wrought iron balconies, and a central tower reminiscent of a dragon's back. The Crypt in Colònia Güell, begun in 1898, is an underground church featuring vaulted ceilings supported by pillars shaped like palm leaves.
Overall, the works of Antoni Gaudí represent a remarkable fusion of art and architecture, pushing the boundaries of what was possible in the late 19th and early 20th centuries. These seven properties stand as enduring testaments to Gaudí's exceptional talent and his profound impact on the development of modernism.
UNESCO Description of the World Heritage Site
Seven properties built by the architect Antoni Gaudí (1852–1926) in or near Barcelona testify to Gaudí’s exceptional creative contribution to the development of architecture and building technology in the late 19th and early 20th centuries. These monuments represent an eclectic, as well as a very personal, style which was given free reign in the design of gardens, sculpture and all decorative arts, as well as architecture. The seven buildings are: Parque Güell; Palacio Güell; Casa Mila; Casa Vicens; Gaudí’s work on the Nativity façade and Crypt of La Sagrada Familia; Casa Batlló; Crypt in Colonia Güell.
UNESCO Justification of the World Heritage Site
Criterion (i): The work of Antoni Gaudí represents an exceptional and outstanding creative contribution to the development of architecture and building technology in the late 19th and early 20th centuries.
Criterion (ii): Gaudí's work exhibits an important interchange of values closely associated with the cultural and artistic currents of his time, as represented in el Modernisme of Catalonia. It anticipated and influenced many of the forms and techniques that were relevant to the development of modern construction in the 20th century.
Criterion (iv): Gaudí's work represents a series of outstanding examples of the building typology in the architecture of the early 20th century, residential as well as public, to the development of which he made a significant and creative contribution.
Encyclopedia Record: List of Gaudí buildings
Antoni Gaudí was an architect from Catalonia, Spain, who belonged to the Modernisme movement. He was famous for his unique style and highly individualistic designs.Additional Site Details
Area: Not available
Number of Components: 7
(ii) — Significant interchange of human values
(iv) — Outstanding example of a type of building or landscape
Coordinates: 41.41338 , 2.152972
Image
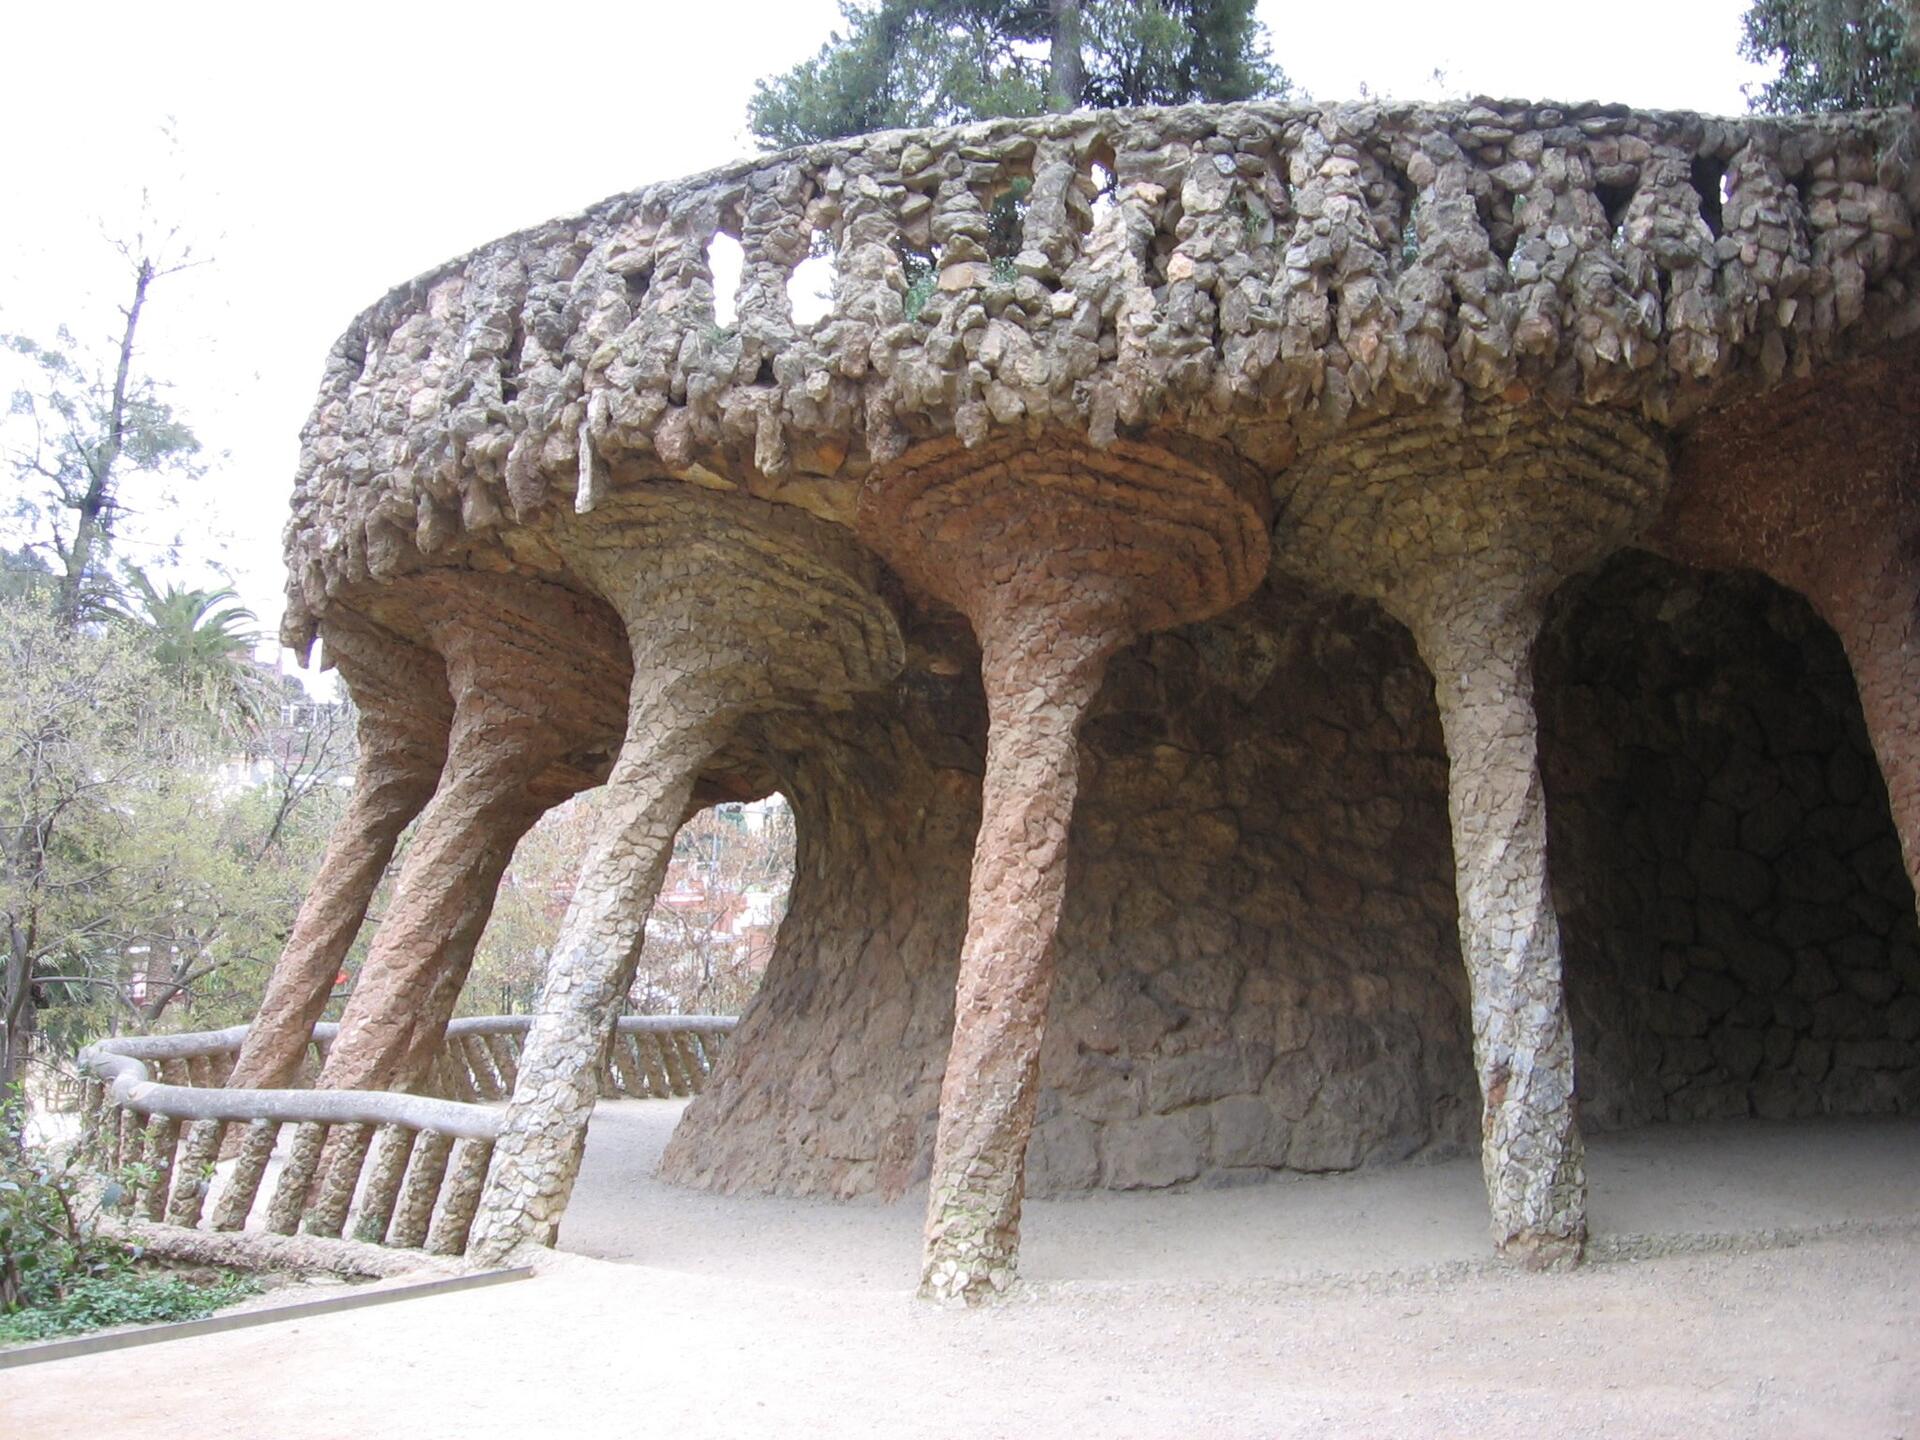
© Canaan, CC BY-SA 4.0 Resized from original. (This derivative is under the same CC BY-SA license.)
World Heritage Research
Discover scientific research and academic studies that deepen our understanding of Works of Antoni Gaudí from its history and significance to its conservation, management, and contemporary challenges.
-
Postmodern Expression of Gaudí's Architecture and Its Inspiration to Contemporary Design
Antoni Gaudí's architecture, celebrated for its imaginative and eclectic style, blends Art Nouveau, Moorish, naturalistic, Gothic, and Baroque elements into a unique postmodern expression. This study analyzes the evolution of Gaudí’s creative stages to highlight his distinctive design language, which continues to inspire contemporary designers. By categorizing his works, the research offers fresh perspectives on innovative design, bridging historical architectural styles with modern aesthetic and functional approaches.
Zhao, X. (2025). Postmodern Expression of Gaudí’s Architecture and Its Inspiration to Contemporary Design. Philosophy and Social Science, 2(1), 50–54. https://doi.org/10.62381/p253108
View Publication Record | Read Publication -
Analyzing the Architecture of Antonio Gaudí with Reference to Art Nouveau Style: An Inspiration from Nature
Antonio Gaudí's architectural works stand out as a pinnacle of Art Nouveau, blending art and nature in unprecedented ways. This study highlights his unique approach to sustainability and bio-inspiration, drawing lessons from nature to inform modern architecture and human life. Gaudí's designs, characterized by religious inspiration and innovative modernism, exemplify the movement's significance in art and architectural history. The research explores how Gaudí's mastery of natural elements and self-sufficiency principles can serve as a model for sustainable design, offering both inspiration and practical learning.
Nasir, O., Akhtar, W., Iqbal, Mohd. F., & Kamal, M. A. (2022). Analyzing the Architecture of Antonio Gaudí with Reference to Art Nouveau Style: An Inspiration from Nature. Architecture Engineering and Science, 3(4), 309. https://doi.org/10.32629/aes.v3i4.1100
View Publication Record | Read Publication -
Antoni Gaudí in Human Flourishing
Antoni Gaudí's works, life, and teachings exemplify human flourishing, demonstrating how his architectural achievements positively impact millions worldwide. The study explores two key aspects: Gaudí's personal path to flourishing and the ways his artworks contribute to the well-being of others. Through qualitative analysis of Gaudí's life, teachings, and three iconic works—La Sagrada Família, Casa Batlló, and Park Güell—the research illustrates practical pathways for human flourishing. This approach combines historical analysis with architectural interpretation, offering a unique lens on how art can foster social and individual perfection.
Tarragona i Clarasó, J. M. (2022). Antoni Gaudí in Human Flourishing. Human Flourishing, 211–223. https://doi.org/10.1007/978-3-031-09786-7_14
View Publication Record | Read Publication -
Results of the Scientific Seminar "Theory and Practice of Applied Cultural Research" on 17th June 2022 (Siberian Federal University, Krasnoyarsk)
A seminar at the Siberian Federal University highlighted current art studies, focusing on Antoni Gaudí's 170th anniversary. It emphasized interdisciplinary research methods blending theory and practice to analyze architectural works, Russian art, and animation, particularly examining Gaudí's influence on modern cultural heritage preservation. The event underscored the importance of applied cultural research in understanding artistic evolution across centuries, offering insights into conservation strategies for UNESCO-listed sites like Gaudí's works.
Kopceva, N., Sitnikova, A., Tarasova, M., Ishutina, E., Lutcik, D., Zhigaeva, A., Nagornaya, L., Zhigaev, I., & Nagornyi, N. (2022). RESULTS OF THE SCIENTIFIC SEMINAR “THEORY AND PRACTICE OF APPLIED CULTURAL RESEARCH” ON 17TH JUNE 2022 (SIBERIAN FEDERAL UNIVERSITY, KRASNOYARSK). Siberian Art History Journal, 1(2), 55–74. https://doi.org/10.31804/2782-4926-2022-1-2-55-74
View Publication Record | Read Publication -
Starting Point of the Arabic-Andalusi Influence in Gaudi’s Ornamental Ceramic
A key insight into Antoni Gaudí's innovative use of ceramic in his early works (1884–1887) reveals that his decorative technique, known as trencadís, was inspired by Arabic-Andalusi (Mudejar) architecture but transformed through fragmentation. This study identifies the Güell Stables and Porterhouse in Les Corts as pivotal constructions where Gaudí adapted ceramic embedding to create a distinct visual contrast with brick and stone, foreshadowing his later iconic designs like Casa Batlló's façade and Park Güell's dragon-balustrade. The research examines how Gaudí's reinterpretation of Mudejar techniques—breaking ceramics into irregular shapes (trencadís)—became a signature element of his ornamental style, bridging traditional Islamic influences with modernist innovation.
Freixa, M., & Saliné, M. (2022). Starting Point of the Arabic-Andalusi Influence in Gaudi’s Ornamental Ceramic. Manazir Journal, 3, 131–144. https://doi.org/10.36950/manazir.2021.3.9
View Publication Record | Read Publication -
Gaudí i els jardins de l’antic "manicomi de Sant Boi de Llobregat"
A previously unknown set of Modernist constructions in the gardens of the former Sant Boi de Llobregat Mental Hospital, built between 1903 and 1912 by an anonymous architect, shares striking similarities with works attributed to Antoni Gaudí. These structures, characterized by their geometric complexity and symbolic discourse, suggest the involvement of a highly skilled architect despite being constructed with rudimentary techniques involving mental hospital patients. The study proposes that these constructions represent an early example of the stylistic and conceptual shift that later influenced Gaudí's mature works, such as the serpentine bench in Park Güell, Casa Milà, the crypt at the Güell Colony, and the Sagrada Família model. By analyzing the social, cultural, economic, and religious context of late 19th to early 20th-century Catalonia, this research aims to provide a new perspective on Gaudí's architectural symbolism, particularly its connection to Catholic thought and the Book of Revelation, challenging the interpretations shaped by noucentism.
Agulló Galilea, D. Gaudí i els jardins de l’antic “manicomi de Sant Boi de Llobregat”. https://doi.org/10.5821/dissertation-2117-337027
View Publication Record | Read Publication -
Plan Director de restauración de la Casa Batlló de Gaudí, un antes y un después
A significant discovery from the restoration of Antoni Gaudí's Casa Batlló reveals that one of its apartments remains unchanged since its original design by Gaudí. This finding emerged during the development of a comprehensive Restoration Master Plan, which aimed to balance tourist expectations with the preservation of the building's historical integrity. The study involved rigorous investigation, uncovering previously unknown data and establishing restoration criteria that prioritize safety, accessibility, and cultural heritage protection. The plan addresses modern needs such as fire safety and universal access while ensuring the monument's authenticity is preserved for future generations.
Onecha Pérez, A. B., Bosch Prat, M., Olona Casas, J., & Dotor Navarro, A. M. (2017). Plan Director de restauración de la Casa Batlló de Gaudí, un antes y un después. ACE: Architecture, City and Environment, 11(33), 64–86. https://doi.org/10.5821/ace.11.33.4732
View Publication Record | Read Publication -
Geometria i forma dels pinacles de la Sagrada Família, d’Antoni Gaudí
A groundbreaking analysis of Antoni Gaudí's pinacles at the Sagrada Família reveals intricate geometric design mechanisms, offering new insights into historic architectural construction. By leveraging three-dimensional modeling software and CAD tools, researchers have decoded the complex forms that define Gaudí's work, providing a framework for both preservation and future architectural innovation. This study not only enhances our understanding of Gaudí's expertise but also establishes methodologies for reconstructing damaged structures with precision, ensuring accuracy in design and engineering. The findings bridge the gap between historical analysis and modern technical documentation, equipping professionals with rigorous approaches to architecture and conservation.
Àvila Casademont, G. Geometria i forma dels pinacles de la Sagrada Família, d’Antoni Gaudí. https://doi.org/10.5821/dissertation-2117-95740
View Publication Record | Read Publication -
Gaudí Gehry Barcelona
This study reveals a subversive critique of architectural and spatial conditions embedded in the late works of Antoni Gaudí and Frank Gehry, challenging their roles as mere tourist icons. It establishes a link between Gaudí’s Expiatory Temple of the Sagrada Família and Gehry’s late works, particularly his Fish sculpture in Barcelona, by interpreting their organic forms through Heideggerian philosophy. The research argues that both architects deconstruct traditional architectural practices to critique ontological closure, urging a radical reimagining of space and time beyond historical norms.
Illas, E. (2014). Gaudí Gehry Barcelona. Cultural Critique, 87(1), 144–161. https://doi.org/10.1353/cul.2014.a549352
View Publication Record | Read Publication -
Gaudí and Reinforced Concrete in Construction
This study reveals that Antoni Gaudí, one of Spain's most renowned architects, integrated reinforced concrete into his architectural designs during the early 20th century, marking a significant transition from traditional construction methods. The research traces Gaudí's exposure to this innovative material through his professional relationship with industrialists like Eusebi Güell and examines patents he accessed in Catalonia. By analyzing the characteristics of his works featuring reinforced structures, the study highlights how Gaudí adapted to the rapid adoption of reinforced concrete, a process that paralleled its scientific dissemination in Spain.
Grima López, R., Aguado de Cea, A., & Gómez Serrano, J. (2012). Gaudí and Reinforced Concrete in Construction. International Journal of Architectural Heritage, 7(4), 375–402. https://doi.org/10.1080/15583058.2011.632470
View Publication Record | Read Publication