World Heritage Identification Number: 165
World Heritage since: 1981
Category: Cultural Heritage
WHE Type: Religious Sites & Sacred Architecture
Transboundary Heritage: No
Endangered Heritage: No
Country: 🇫🇷 France
Continent: Europe
UNESCO World Region: Europe and North America
Map
The Cistercian Abbey of Fontenay: A Medieval Masterpiece of Architecture and Monasticism
The Cistercian Abbey of Fontenay, nestled in the picturesque countryside of Marmagne, France, stands as a testament to the architectural prowess and spiritual fervor of the Middle Ages. Founded by Saint Bernard of Clairvaux in 1118, this remarkable monument has endured for nearly a millennium, offering a unique glimpse into the lives of the early Cistercian monks and their pursuit of self-sufficiency.
More to come…UNESCO Description of the World Heritage Site
This stark Burgundian monastery was founded by St Bernard in 1119. With its church, cloister, refectory, sleeping quarters, bakery and ironworks, it is an excellent illustration of the ideal of self-sufficiency as practised by the earliest communities of Cistercian monks.
UNESCO Justification of the World Heritage Site
Criterion (iv): the austere architecture of the Cistercian monks represents the physical form of the moral and aesthetic ideals which flourished at various times in the history of western Christian religious communities. Thus, the Cistercian Abbey of Fontenay, agricultural and industrial centre, workplace and place of worship for small groups living in self-sufficiency, illustrates a significant historical movement of universal value.
Encyclopedia Record: Abbey of Fontenay
The Abbey of Fontenay is a former Cistercian abbey located in the commune of Marmagne, near Montbard, in the département of Côte-d'Or in France. It was founded by Saint Bernard of Clairvaux in 1118, and built in the Romanesque style. It is one of the oldest and most complete Cistercian abbeys in Europe, and became a UNESCO World Heritage Site in 1981. Of the original complex comprising church, dormitory, cloister, chapter house, caldarium, refectory, dovecote and the so-called "forge", all remain intact except the refectory and are well maintained. The Abbey of Fontenay, along with other Cistercian abbeys, forms a connecting link between Romanesque and Gothic architecture.Additional Site Details
Area: 5.77 hectares
Number of Components: 1
Coordinates: 47.63944 , 4.38911
Image
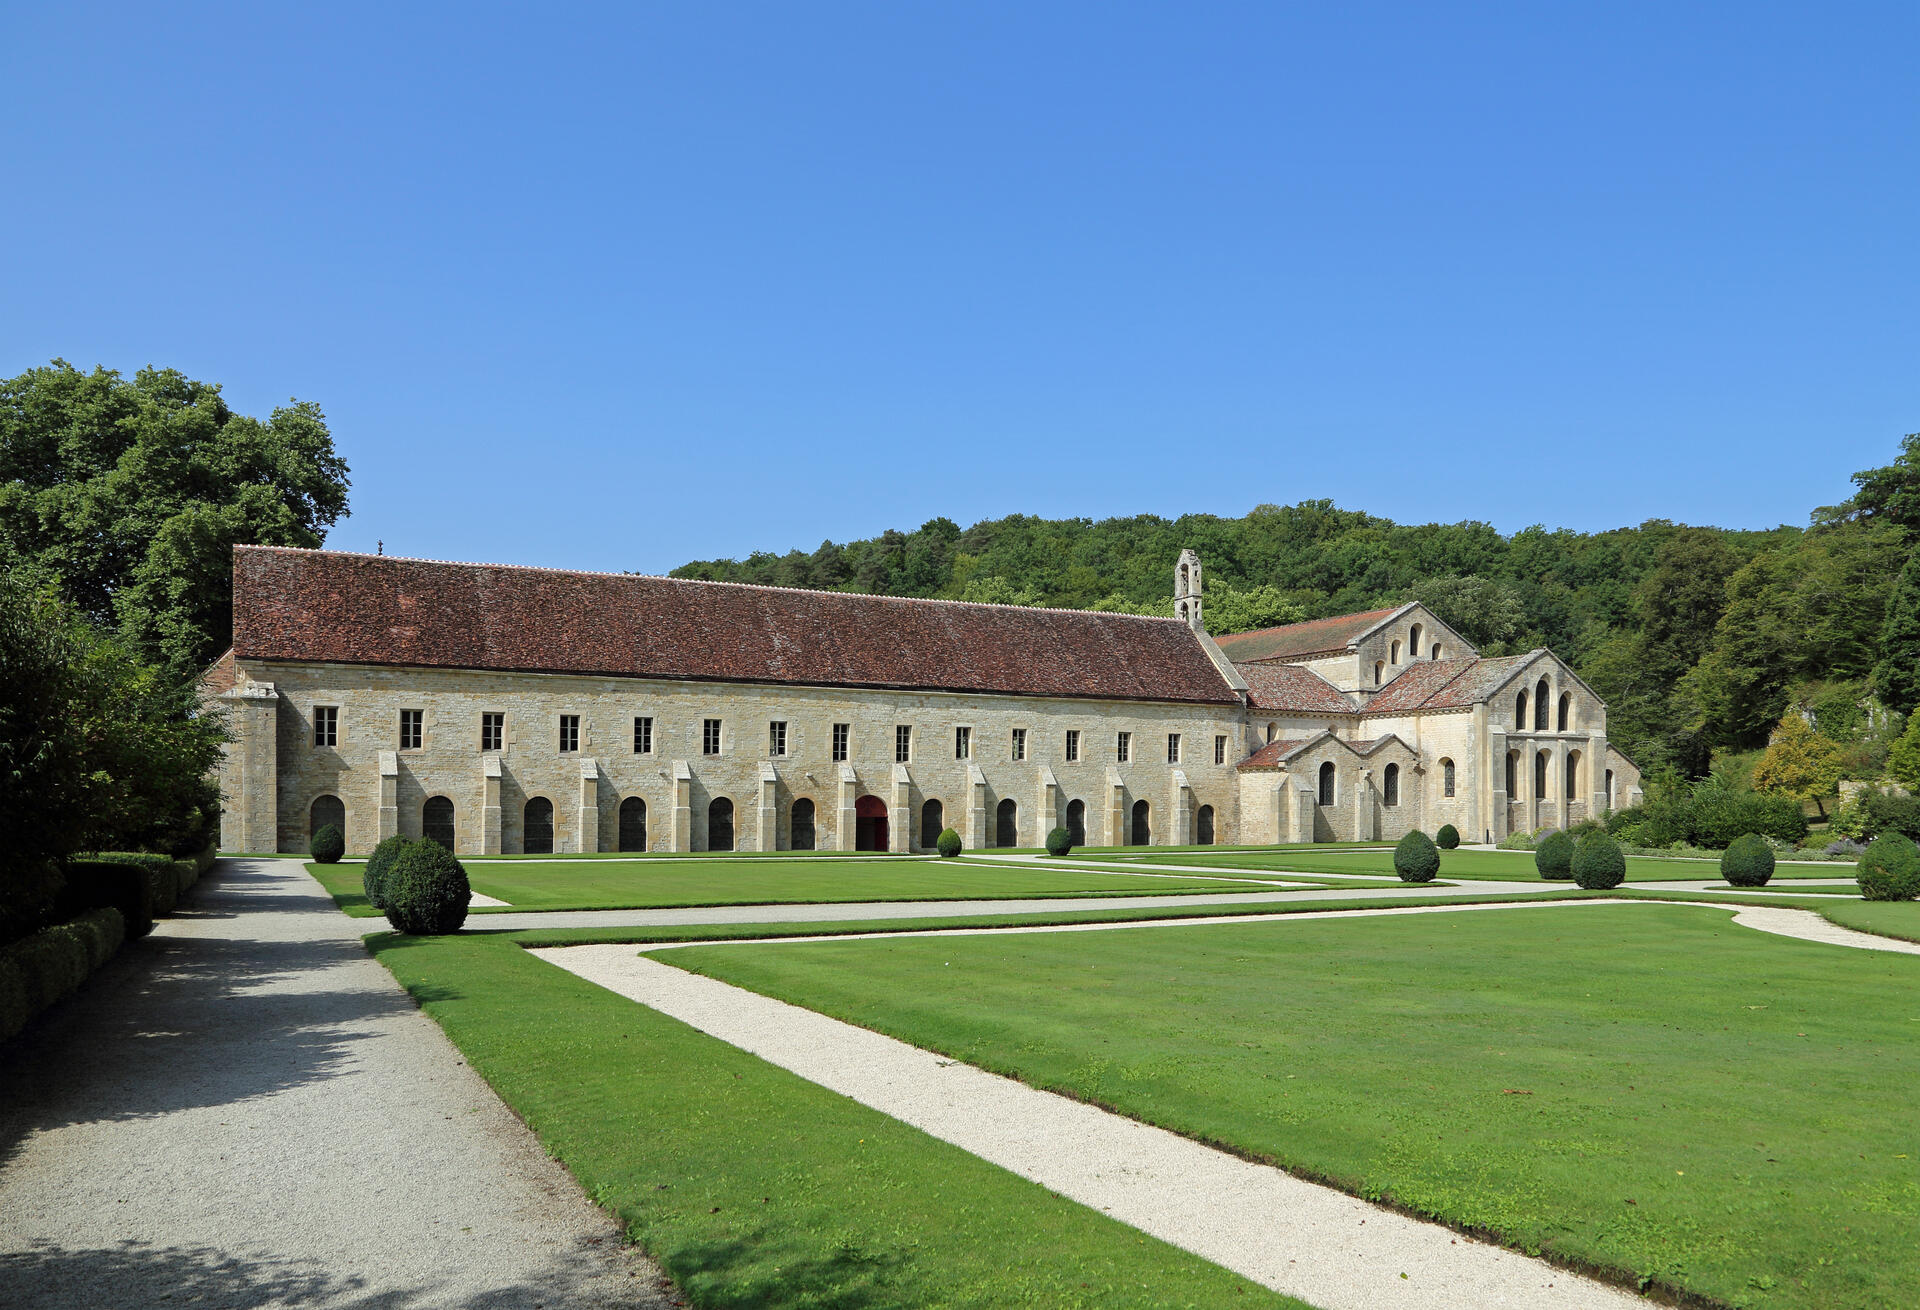
© Marc Ryckaert, CC BY-SA 4.0 Resized from original. (This derivative is under the same CC BY-SA license.)
World Heritage Research
Discover scientific research and academic studies that deepen our understanding of Cistercian Abbey of Fontenay from its history and significance to its conservation, management, and contemporary challenges.
-
The Abbey Church of Eberbach and the Idea of a ‘Bernardine’ Cistercian Architecture
Recent scholarship challenges the traditional view that Cistercian architecture flourished under Abbot Bernard of Clairvaux (d. 1153) and declined afterward, instead proposing that architectural austerity, now emblematic of the Order, emerged as a defining feature in the later 12th century at Eberbach Abbey. While earlier research by Hanno Hahn suggested two distinct construction phases—one influenced by Burgundian models like Fontenay and Clairvaux, and another reflecting local traditions—the latter phase, post-Bernard, emphasized austerity aligned with monastic ideals. This study argues that the search for monastic identity in the later 12th century, rather than Bernard’s influence, shaped Eberbach’s architectural character, offering a new perspective on Cistercian design evolution.
Gajewski, A. (2024). The Abbey Church of Eberbach and the Idea of a ‘Bernardine’ Cistercian Architecture. Mainz and the Middle Rhine Valley: Medieval Art, Architecture and Archaeology: Volume 30, 33–52. https://doi.org/10.4324/9781003580263-3
View Publication Record | Read Publication -
The Monastic Plan
The Cistercian Abbey of Fontenay, one of the best-preserved monastic complexes in western Europe, exemplifies the purest form of monastic planning. This study reveals how Romanesque builders adapted monastic structures to different climatic conditions while maintaining the core relationship between components, such as the church and cloister. The abbey's layout, initiated in 1139, features a longitudinal plan derived from Early Christian traditions, with the church serving as the central element. The cloister's four galleries act as a unifying link within the complex, facilitating the daily sequence of nine liturgical services that began at dawn and extended past midnight. By analyzing Fontenay alongside other monasteries, the research provides a comprehensive understanding of monastic architectural evolution, emphasizing its functional and symbolic significance.
Stoddard, W. S. (2018). The Monastic Plan. Art and Architecture in Medieval France, 21–30. https://doi.org/10.4324/9780429494130-4
View Publication Record | Read Publication -
Cistercian architecture or architecture of the Cistercians?
Cistercian architecture, a cornerstone of the medieval Cistercian legacy, is recognized as a distinct architectural style that has captivated tourists and scholars alike. This study challenges traditional narratives by examining the specificity and identity of Cistercian abbeys, moving beyond the notion of it being merely a product of the Romanesque period originating in Burgundy. The research employs a multi-faceted approach, analyzing historiographical steps, architectural plans, and the role of abbey buildings as material sources for monastic life. It reveals that while Cistercian architecture spread internationally through the Order's network, it was not solely an export from France but also indigenous to other regions, such as Britain and Germany. The study highlights the significance of Cistercian architecture in shaping the identity of the Order and its influence on regional architectural styles.
Coomans, T. (2012). Cistercian architecture or architecture of the Cistercians? The Cambridge Companion to the Cistercian Order, 151–170. https://doi.org/10.1017/cco9780511735899.015
View Publication Record | Read Publication