
World Heritage Identification Number: 232
World Heritage since: 1993
Category: Cultural Heritage
WHE Type: Buildings & Architectural Ensembles
Transboundary Heritage: No
Endangered Heritage: No
Country: 🇮🇳 India
Continent: Asia
UNESCO World Region: Asia and the Pacific
Map
A Monumental Legacy: Humayun's Tomb, Delhi
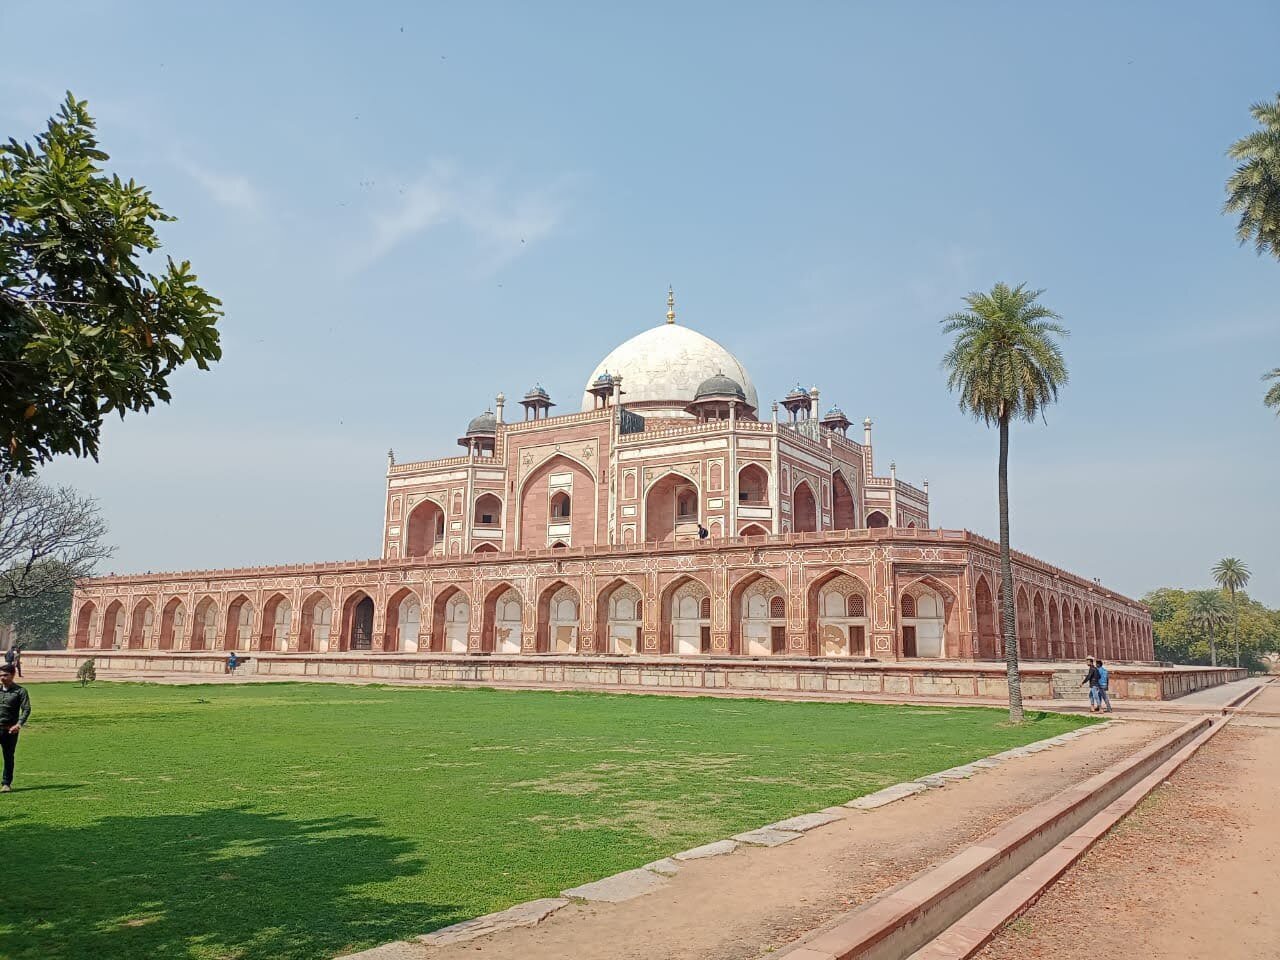
A monumental legacy of the Mughal era, Humayun's Tomb in Delhi stands as a testament to the grandeur and artistic prowess of the Mughal dynasty. Inscribed as a UNESCO World Heritage Site in 1993, this tomb holds significant cultural and historical value, not only for India but for the entire world.
More to come…UNESCO Description of the World Heritage Site
This tomb, built in 1570, is of particular cultural significance as it was the first garden-tomb on the Indian subcontinent. It inspired several major architectural innovations, culminating in the construction of the Taj Mahal.
UNESCO Justification of the World Heritage Site
Criteria (ii): Humayun’s garden-tomb is built on a monumental scale, grandeur of design and garden setting with no precedence in the Islamic world for a mausoleum. Here for the first time, important architectural innovations were made including creating a char-bagh – a garden setting inspired by the description of paradise in the Holy Quran. The monumental scale achieved here was to become the characteristic of Mughal imperial projects, culminating in the construction of the Taj Mahal.
Criteria (iv): Humayun’s Tomb and the other contemporary 16th century garden tombs within the property form a unique ensemble of Mughal era garden-tombs. The monumental scale, architectural treatment and garden setting are outstanding in Islamic garden-tombs. Humayun’s Tomb is the first important example in India, and above all else, the symbol of the powerful Mughal dynasty that unified most of the sub continent.
Encyclopedia Record: Humayun's Tomb
Humayun's tomb is the tomb of Mughal Emperor Humayun situated in Delhi, India. The tomb was commissioned by Humayun's first wife and chief consort, Empress Bega Begum under her patronage in 1558, and designed by Mirak Mirza Ghiyas and his son, Sayyid Muhammad, Persian architects chosen by her. It was the first garden-tomb on the Indian subcontinent, and is located in Nizamuddin East, Delhi, close to the Dina-panah Citadel, also known as Purana Qila, that Humayun found in 1538. It was also the first structure to use red sandstone at such a scale. The tomb was declared a UNESCO World Heritage Site in 1993, and since then has undergone extensive restoration work, which is complete. Besides the main tomb enclosure of Humayun, several smaller monuments dot the pathway leading up to it, from the main entrance in the West, including one that even pre-dates the main tomb itself, by twenty years; it is the tomb complex of Isa Khan Niazi, an Afghan noble in Sher Shah Suri's court of the Sur Empire, who fought against the Mughals, constructed in 1547 CE.Additional Site Details
Area: 27.04 hectares
Number of Components: 1
(iv) — Outstanding example of a type of building or landscape
Coordinates: 28.59333 , 77.25056
World Heritage Research
Discover scientific research and academic studies that deepen our understanding of Humayun's Tomb, Delhi from its history and significance to its conservation, management, and contemporary challenges.
-
Exploring Timurid Architecture as Architectural and Genealogical Reference for Mughal Architecture
Mughal architecture, particularly Humayun's Tomb, demonstrates a strong influence from Timurid design principles, reflecting the Mughals' deep-rooted Timurid heritage. The study reveals that Mughal structures incorporated key Timurid elements such as geometric patterns, symmetrical compositions, monumental designs, and the hasht-bihisht plan, along with double domes. This architectural continuity underscores the Mughals' cultural renaissance and their celebration of their Timurid lineage through artistic expressions like genealogical paintings and calligraphic inscriptions. The research employed a historical-interpretative approach, analyzing secondary data and virtual case studies of Timurid and Mughal buildings to qualitatively compare their architectural styles, spatial configurations, and aesthetic elements.
Khan, M. A., & Ameen, M. A. (2024). EXPLORING TIMURID ARCHITECTURE AS ARCHITECTURAL AND GENEALOGICAL REFERENCE FOR MUGHAL ARCHITECTURE. ShodhKosh: Journal of Visual and Performing Arts, 5(5). https://doi.org/10.29121/shodhkosh.v5.i5.2024.2519
View Publication Record | Read Publication -
Delhi – Beyond its ‘appearance’
Delhi's architectural identity is shaped by its layered political and cultural history, with iconic structures like Humayun's Tomb, Qutub Minar, and Rashtrapati Bhawan defining the city's image in global consciousness. This study reveals how each era has left an indelible mark on Delhi, creating a complex visual narrative that transcends mere aesthetics. By analyzing these landmarks through postcard imagery, the research uncovers the deeper historical and cultural significance embedded in Delhi's urban landscape. The approach combines architectural analysis with historical context, offering insights into how cities are perceived and remembered beyond their physical appearance.
Bansal, A. (2023). Delhi – Beyond its ‘appearance’. Indian Architecture in Postcards, 89–106. https://doi.org/10.1515/9783839467169-004
View Publication Record | Read Publication -
Urban Renewal, Cultural Tourism, and Community Development
An Islamic ethical framework rooted in Sharia principles, emphasizing charity, hard work, and self-sufficiency, proves effective for pro-poor tourism initiatives. This study compares the framework with the Nizamuddin Urban Renewal Initiative, a large-scale project led by the Aga Khan Trust for Culture around Humayun's Tomb, Delhi. The initiative demonstrates how sustainable, justice-based development can integrate multiple stakeholders while preserving heritage and fostering socio-economic growth. By aligning Islamic values with modern tourism practices, the research highlights a viable model for equitable community development in UNESCO World Heritage Sites.
Adie, B. A. (2019). Urban Renewal, Cultural Tourism, and Community Development. The Routledge Handbook of Halal Hospitality and Islamic Tourism, 213–223. https://doi.org/10.4324/9781315150604-16
View Publication Record | Read Publication -
Rules of Narrative in Humayun’s Tomb
Humayun's Tomb in Delhi employs narrative techniques through architectural design to create visual drama, revealing its protagonist—the tomb's massive white dome—through a dynamic interplay of supporting elements like arches and changing perspectives. The study identifies key rules governing this narrative, such as the alternating revelation and concealment of the dome, framed glimpses of the protagonist, and the gradual unveiling of the mausoleum's grandeur. These techniques generate visual acceleration, enhancing the visitor's experience by rapidly shifting horizontal and vertical angles of vision. While the research relies on observations of the current built environment—lacking documentary evidence of original intent—it establishes design principles for crafting visually engaging spaces in architecture.
BANERJEE, P. (2016). RULES OF NARRATIVE IN HUMAYUN’S TOMB. Islamic Heritage Architecture, 183–194. https://doi.org/10.2495/ha-v1-n3-461-472/019
View Publication Record | Read Publication -
Curzon nostalgia: landscaping historical monuments in India
British colonial landscaping, particularly under Lord Curzon's tenure as Viceroy of India (1899–1905), significantly altered the visual and ecological character of historical monuments like Humayun's Tomb. Curzon's restoration efforts, though aimed at preserving heritage, often departed from Mughal garden traditions by removing fruit trees and overgrown vegetation to enhance sightlines, a departure that some argue distorted original ambience. The study reveals how colonial interventions—rooted in nostalgia for 'orderly wilderness'—reshaped India's monumental landscapes, prioritizing aesthetic uniformity over historical authenticity. Research draws on archival documents, including Curzon's correspondence and restoration reports, alongside scholarly analyses of Mughal garden design to contrast pre-colonial and post-colonial landscaping practices.
Herbert, E. (2012). Curzon nostalgia: landscaping historical monuments in India. Studies in the History of Gardens & Designed Landscapes, 32(4), 277–296. https://doi.org/10.1080/14601176.2012.719715
View Publication Record | Read Publication -
On the Modular Design of Mughal Riverfront Funerary Gardens
A groundbreaking analysis reveals that the modular designs of two iconic Mughal funerary gardens—Humayun's Tomb and the Taj Mahal—were meticulously based on ancient units from the Arthasastra, a 4th-century BCE Indian text. By measuring dimensions in dhanus (D) and vitastis (V), researchers confirmed a low error rate between predicted and actual measurements, providing the first empirical evidence of this architectural canon's influence. This discovery introduces a novel mathematical framework for studying Mughal architecture, bridging ancient textual traditions with tangible structural precision.
Balasubramaniam, R. (2010). On the Modular Design of Mughal Riverfront Funerary Gardens. Recalling Eero Saarinen 1910–2010, 271–285. https://doi.org/10.1007/978-3-0346-0520-5_8
View Publication Record | Read Publication