World Heritage Identification Number: 1605
World Heritage since: 2019
Category: Cultural Heritage
WHE Type: Historic Cities & Urban Areas
Transboundary Heritage: No
Endangered Heritage: No
Country: 🇮🇳 India
Continent: Asia
UNESCO World Region: Asia and the Pacific
Map
A Glimpse into the Architectural Marvel of Jaipur City, Rajasthan
Jaipur City, nestled in the heart of Rajasthan, India's north-western state, stands as a testament to the harmonious blend of ancient and modern architectural influences. Inscribed as a UNESCO World Heritage Site in 2019, this vibrant city offers a unique fusion of traditional Hindu, Mughal, and Western design elements.
More to come…UNESCO Description of the World Heritage Site
The walled city of Jaipur, in India’s north-western state of Rajasthan was founded in 1727 by Sawai Jai Singh II. Unlike other cities in the region located in hilly terrain, Jaipur was established on the plain and built according to a grid plan interpreted in the light of Vedic architecture. The streets feature continuous colonnaded businesses that intersect in the centre, creating large public squares called chaupars. Markets, shops, residences and temples built along the main streets have uniform facades. The city's urban planning shows an exchange of ideas from ancient Hindu and early modern Mughal as well as Western cultures. The grid plan is a model that prevails in the West, while the organization of the different city sectors (chowkris) refers to traditional Hindu concepts. Designed to be a commercial capital, the city has maintained its local commercial, artisanal and cooperative traditions to this day.UNESCO Justification of the World Heritage Site
Criterion (ii): Jaipur is an exemplary development in town planning and architecture that demonstrates an amalgamation and important interchange of several ideas over the late medieval period. It shows an interchange of ancient Hindu, Mughal and contemporary Western ideas that resulted in the customised layout of the city. It is believed that Raja Jai Singh arrived at the final layout after a thorough analysis of several town plans sourced from across the globe. Following the grid-iron plan prevalent in the west but with traditional zoning, superimposed by the desire to rival Mughal cities, Jaipur reflected new concepts for a thriving trade and commerce hub that became a model for the later towns in the adjoining Shekhawati region and others parts of Western India.
Criterion (iv): Jaipur represents a dramatic departure from extant medieval cities with its ordered, grid-like structure – broad streets, crisscrossing at right angles, earmarked sites for buildings, palaces, havelis, temples and gardens, neighbourhoods designated for particular castes and occupations. The main markets, shops, havelis and temples on the main streets were constructed by the state, thus ensuring that a uniform street facade was maintained in Jaipur. The city planning of Jaipur remains a unique response to the terrain that amalgamates ideas from an ancient Indian treatise to contemporary global town plans and Imperial Mughal architecture to finally produce a monumental urban form, unparalleled in its scale and magnificence for its times. While the grid iron pattern of planning has been used historically in city planning, its application at such a monumental scale for a planned trade city, along with its particular urban form, makes it an important example in the history of urban planning of the Indian subcontinent. The continuity of the architecture and urban form is enhanced by the functions of trade and craftsmanship that reflect the living heritage character of this innovative urban settlement.
Criterion (vi): Historically, the city is said to have housed “chattis karkhanas” (36 industries), the majority of which included crafts like gemstones, lac jewellery, stone idols, miniature paintings, each with a specified street and market some of which continue to exist. During 19th century, the local crafts received further momentum with British period influences in special exhibitions held in United Kingdom, establishment of institutions such as the Rajasthan School of Arts and Albert Hall Museum. While the local traditions of guilds continued, formal institutions for crafts, policies and programmes by Government and the private sector further contributed to national and international recognition of Jaipur crafts in the 20th and 21st centuries. There are 11 surviving crafts, and continuing building crafts of Jaipur contribute much to the conservation works of the city, and the renowned craftsmen from Jaipur continue to conserve and restore historic structures across many cities in India.
Encyclopedia Record: Jaipur
Jaipur is the capital and the largest city of the north-western Indian state of Rajasthan. As of 2011, the city had a population of 3.1 million, making it the tenth most populous city in the country. Located 268 km from the national capital New Delhi, Jaipur is also known as the Pink City due to the dominant color scheme of its buildings in the old city.Additional Site Details
Area: 710 hectares
Number of Components: 1
(iv) — Outstanding example of a type of building or landscape
(vi) — Directly associated with events or living traditions
Coordinates: 26.9242777778 , 75.8218611111
Image
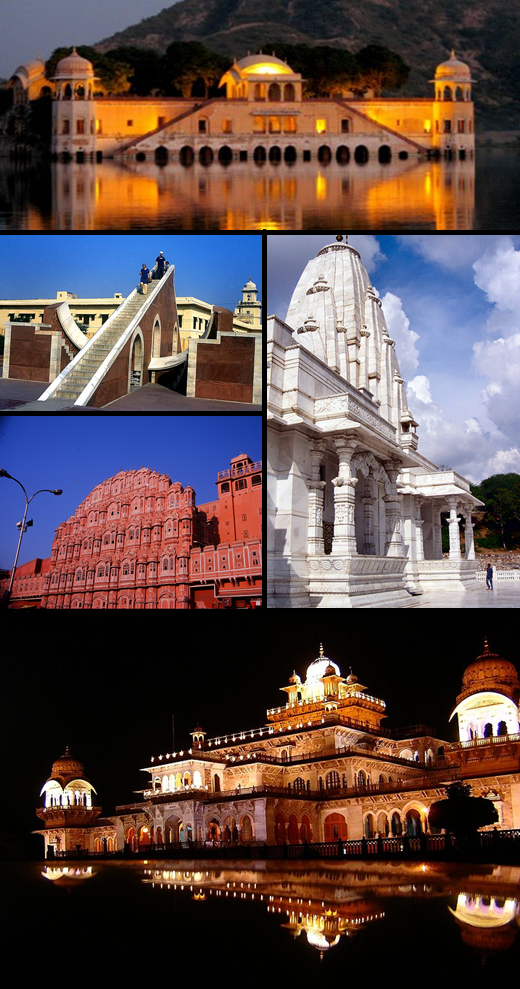
© see above. Compilation: Indianhilbilly, CC BY-SA 4.0 Resized from original. (This derivative is under the same CC BY-SA license.)
World Heritage Research
Discover scientific research and academic studies that deepen our understanding of Jaipur City, Rajasthan from its history and significance to its conservation, management, and contemporary challenges.
-
Monitoring of SARS-CoV-2 Variants by Wastewater-Based Surveillance as a Sustainable and Pragmatic Approach—A Case Study of Jaipur (India)
Wastewater-based surveillance successfully identified the emergence of the B.1.617.2 variant of SARS-CoV-2 in Jaipur, India, nearly two months earlier than clinical case reports. This study demonstrates that sewage monitoring can predict the advent of epidemiologically significant variants with high genome coverage (94.39%), providing a faster and more sustainable alternative to traditional clinical genomic surveillance. By analyzing samples from 11 wastewater treatment plants between February and June 2021, researchers detected the B.1 variant in late February and the B.1.617.2 variant in early March, correlating with later clinical data. The approach offers a pragmatic tool for public health decision-making by tracking viral mutations and strain diversity in real time.
Nag, A., Arora, S., Sinha, V., Meena, E., Sutaria, D., Gupta, A. B., & Medicherla, K. M. (2022). Monitoring of SARS-CoV-2 Variants by Wastewater-Based Surveillance as a Sustainable and Pragmatic Approach—A Case Study of Jaipur (India). Water, 14(3), 297. https://doi.org/10.3390/w14030297
View Publication Record | Read Publication -
Anthropogenic and geogenic influences on peri-urban aquifers in semi-arid regions: insights from a case study in northeast Jaipur, Rajasthan, India
Groundwater in northeast Jaipur, India, faces significant quantity and quality challenges due to overabstraction and geogenic contamination. A two-year study revealed that while anthropogenic activities primarily reduce groundwater levels, natural sources—such as high nitrate (up to 550 mg/L) and total dissolved solids (TDS >500 mg/L)—dominate water quality issues, with urbanization exacerbating these problems. However, historic reservoirs play a crucial role in improving both quantity and quality by enhancing recharge. The findings suggest that artificial recharge structures could be key to sustainable water supply management, emphasizing the need for groundwater protection in peri-urban areas.
Frommen, T., Groeschke, M., Nölscher, M., Koeniger, P., & Schneider, M. (2021). Influências antropogênicas e geogênicas em aquíferos periurbanos em regiões semiáridas: percepções de um estudo de caso no nordeste de Jaipur, Rajastão, Índia. Hydrogeology Journal, 29(3), 1261–1278. https://doi.org/10.1007/s10040-021-02301-7
View Publication Record | Read Publication -
Spatio-temporal impact assessment of land use / land cover (LU-LC) change on land surface temperatures over Jaipur city in India
Jaipur, India, has experienced significant urban growth between 2008 and 2011, leading to substantial increases in land surface temperatures (LST) across various land use/land cover (LU-LC) categories. The study found a notable rise in LST during this period, with average temperature increases of 2.6 °C in winter and 1.47 °C in summer. This trend is attributed to the rapid expansion of built-up areas at the expense of green spaces and open lands, as evidenced by the rising percentage of impervious surface area (ISA). The research utilized Moderate Resolution Imaging Spectroradiometer (MODIS) data to analyze spatial variations in LST, providing insights into the impact of urbanization on temperature dynamics. These findings highlight the urgent need for sustainable urban planning to mitigate the effects of urban heat islands.
Gupta, N., Mathew, A., & Khandelwal, S. (2020). Spatio-temporal impact assessment of land use / land cover (LU-LC) change on land surface temperatures over Jaipur city in India. International Journal of Urban Sustainable Development, 12(3), 283–299. https://doi.org/10.1080/19463138.2020.1727908
View Publication Record | Read Publication -
Estimation of fuel potential of faecal sludge in a water scarce city, a case study of Jaipur Urban, India
Faecal sludge (FS) from urban Jaipur, a water-scarce city, exhibits significant fuel potential with a high heating value of 13.96 MJ/kg and total solids ranging from 7 to 9%. This study validates the feasibility of converting FS into a marketable energy product, offering a pragmatic solution for resource recovery in cities adopting non-sewer sanitation systems. The research targeted onsite sanitation systems across Jaipur to collect FS samples, analyzing their heat capacity while comparing experimental data with existing literature. The findings suggest that FS could serve as an alternative fuel source, aligning with India's faecal sludge and septage management (FSSM) policy aimed at sustainable urban sanitation solutions.
Sharma, N., Gupta, S., & Vyas, A. D. (2020). Estimation of fuel potential of faecal sludge in a water scarce city, a case study of Jaipur Urban, India. Water Practice and Technology, 15(2), 506–514. https://doi.org/10.2166/wpt.2020.037
View Publication Record | Read Publication -
Waterborne pathogen monitoring in Jaipur, India reveals potential microbial risks of urban groundwater supply
A study on waterborne pathogens in Jaipur, India, reveals that conventional 100 mL grab sampling for E. coli may underestimate microbial risks in urban groundwater supplies. Despite the absence of culturable E. coli in 90% of samples (n=20) over a 10-day period, advanced methods like dead-end ultrafiltration (DEUF) and droplet digital PCR (ddPCR) detected genes associated with protozoan and bacterial pathogens (Giardia, Cryptosporidium, and enterotoxigenic E. coli) in three out of nine groundwater samples (volume 59 to 122.4 liters). Two of these positive DEUF samples corresponded to grab samples that tested negative for culturable E. coli, highlighting the limitations of traditional monitoring methods. This research underscores the need for more sensitive techniques to accurately assess and manage pathogen-specific risks in drinking water supplies.
Bivins, A., Lowry, S., Murphy, H. M., Borchardt, M., Coyte, R., Labhasetwar, P., & Brown, J. (2020). Waterborne pathogen monitoring in Jaipur, India reveals potential microbial risks of urban groundwater supply. Npj Clean Water, 3(1). https://doi.org/10.1038/s41545-020-00081-3
View Publication Record | Read Publication -
A Camera-Trap Home-Range Analysis of the Indian Leopard (Panthera pardus fusca) in Jaipur, India
A two-year camera-trap study in Jaipur, India, revealed that Indian leopards (Panthera pardus fusca) exhibit overlapping home ranges without territorial exclusivity. Analyzing 23,208 trap-hours of data from the Jhalana Reserve Forest, researchers identified 25 leopards (8 males, 17 females), finding median home-range sizes of 305.9 hectares for males and 170.3 hectares for females. While male overlap was higher at 10.33%, female overlap averaged just 3.97%. Notably, seven females displayed familial home-range overlaps, with daughters establishing territories adjacent to or within their natal areas. The study underscores camera trapping as a valuable tool for mapping leopard territories and understanding dispersal patterns influenced by familial relationships.
Kumbhojkar, S., Yosef, R., Mehta, A., & Rakholia, S. (2020). A Camera-Trap Home-Range Analysis of the Indian Leopard (Panthera pardus fusca) in Jaipur, India. Animals, 10(9), 1600. https://doi.org/10.3390/ani10091600
View Publication Record | Read Publication -
Dependence of the leopardPanthera pardus fuscain Jaipur, India, on domestic animals
In the Jhalana Reserve Forest of Jaipur, India, leopards exhibit near-total dependence on domestic animals as prey, with dogs, cats, goats, and cattle making up 89.5% of their diet during the dry season (November 2017–April 2018). Analysis of 132 scat samples revealed that feral dogs were the most frequently consumed species (44%), followed by domestic cats (13%), goats (16%), and cattle (15%). While wild prey, such as rodents and small mammals, were present in their diet, their frequency was significantly lower. This study highlights how leopards in human-dominated landscapes can thrive on domestic animals, potentially providing an ecosystem service by controlling feral dog populations, though this also exposes them to risks like canine distemper virus. The findings underscore the adaptability of leopards and the need for conservation strategies that account for their reliance on domestic prey.
Kumbhojkar, S., Yosef, R., Kosicki, J. Z., Kwiatkowska, P. K., & Tryjanowski, P. (2020). Dependence of the leopardPanthera pardus fuscain Jaipur, India, on domestic animals. Oryx, 55(5), 692–698. https://doi.org/10.1017/s0030605319001145
View Publication Record | Read Publication