
World Heritage Identification Number: 378
World Heritage since: 1986
Category: Cultural Heritage
WHE Type: Buildings & Architectural Ensembles
Transboundary Heritage: No
Endangered Heritage: No
Country: 🇪🇸 Spain
Continent: Europe
UNESCO World Region: Europe and North America
Map
Mudejar Architecture of Aragon: A Unique Blend of Cultures
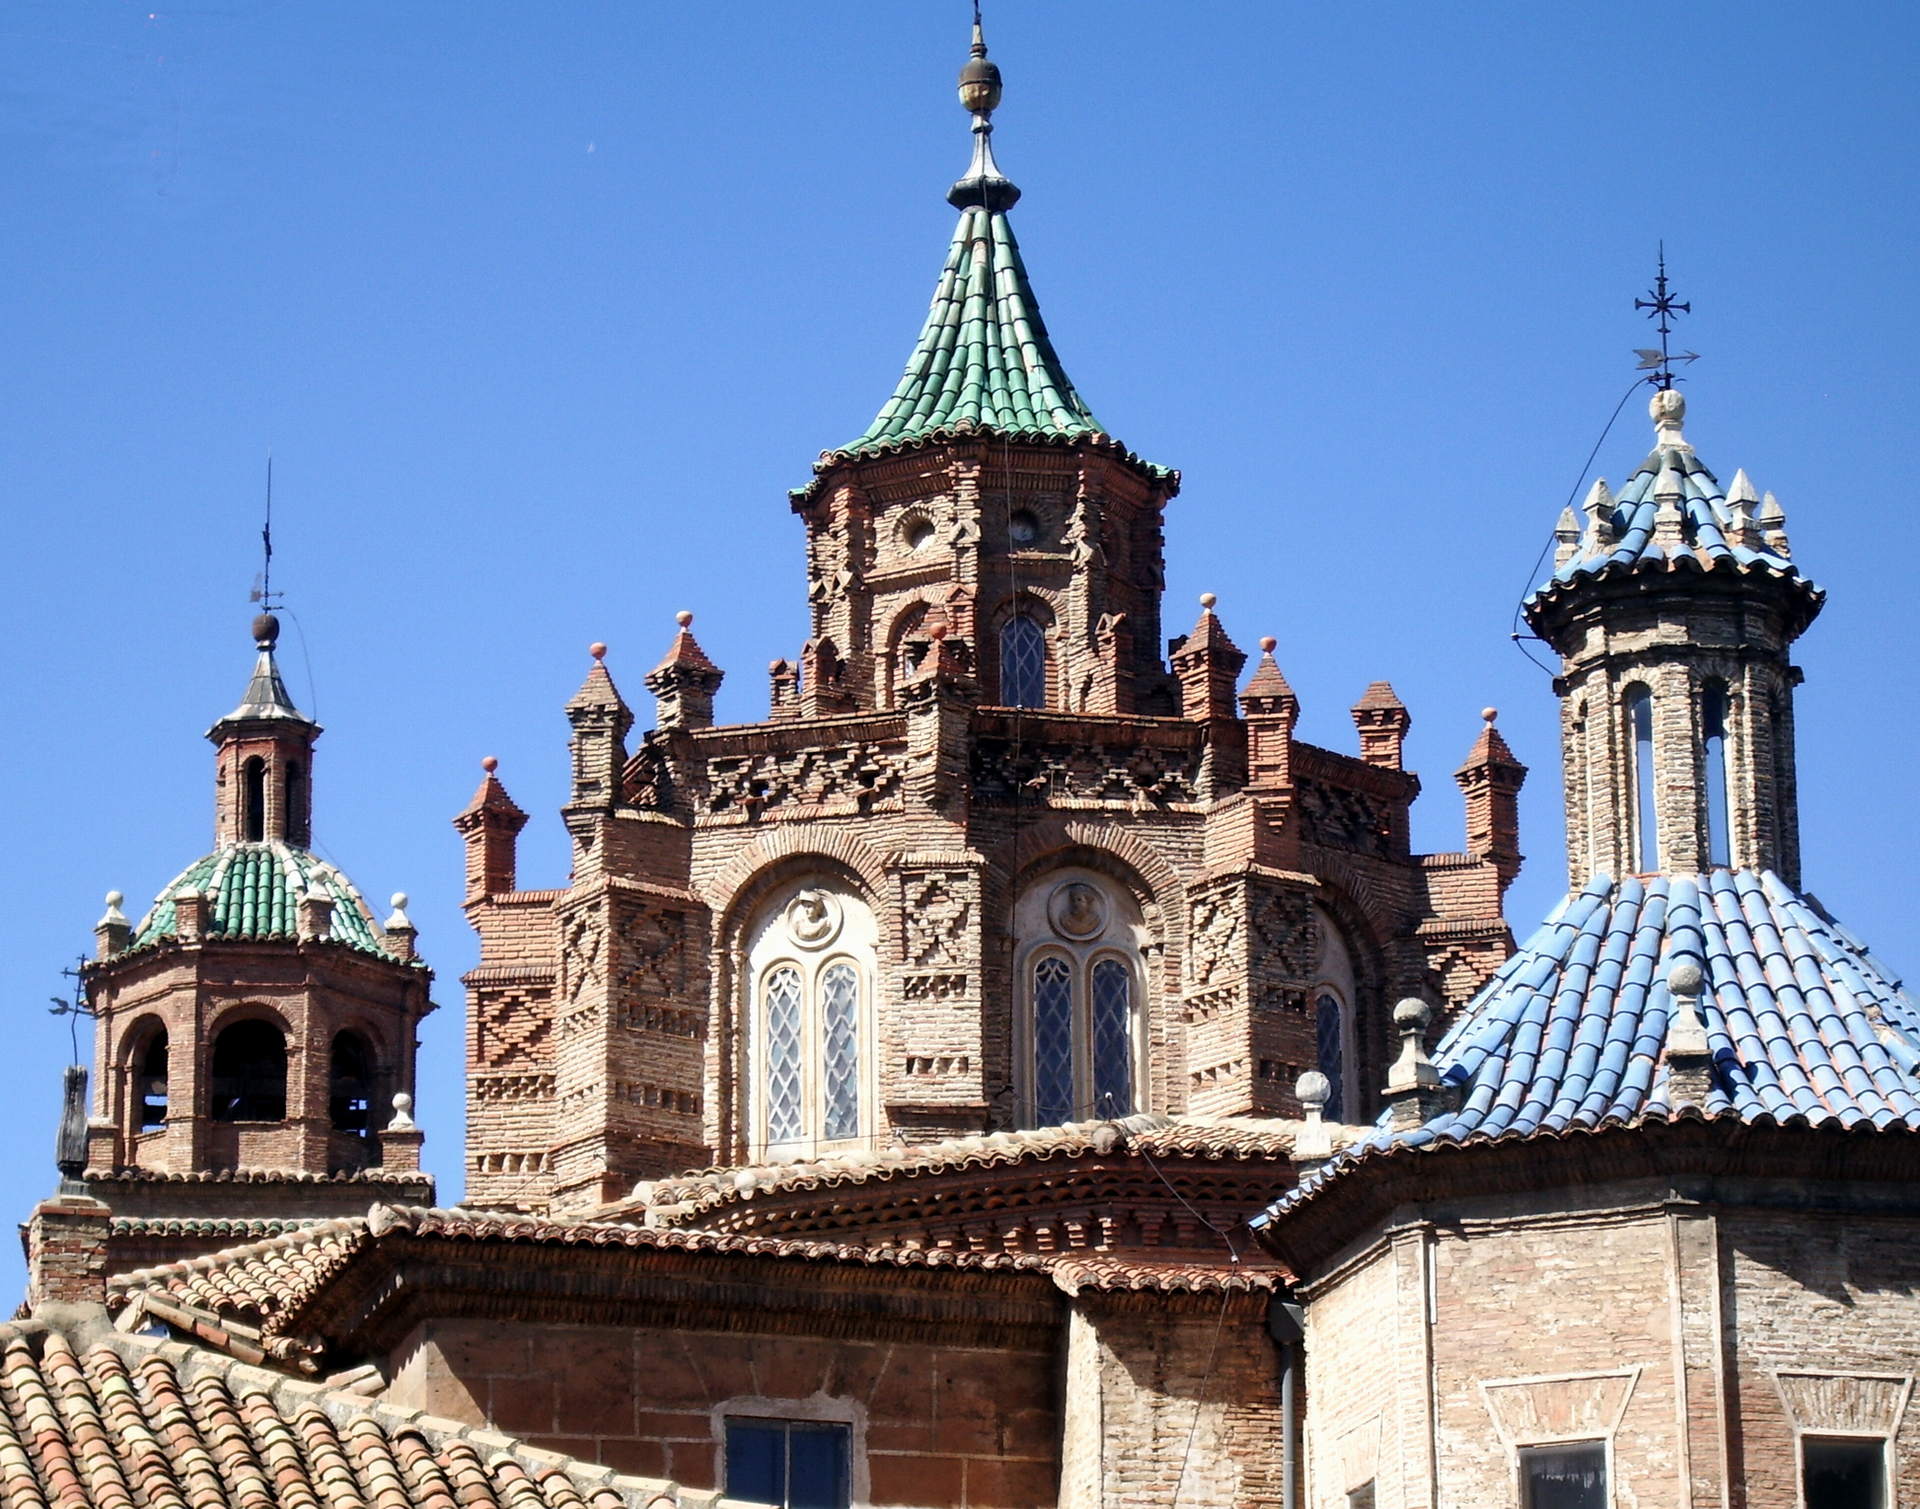
The Mudejar Architecture of Aragon, inscribed as a UNESCO World Heritage Site in 1986, stands as a testament to the rich cultural history of Spain. This architectural style, unique to the region of Aragon, emerged during the 12th century following the Reconquista, a series of military campaigns that led to the Christian reconquest of the Iberian Peninsula from Muslim rule.
More to come…UNESCO Description of the World Heritage Site
The development in the 12th century of Mudejar art in Aragon resulted from the particular political, social and cultural conditions that prevailed in Spain after the Reconquista. This art, influenced by Islamic tradition, also reflects various contemporary European styles, particularly the Gothic. Present until the early 17th century, it is characterized by an extremely refined and inventive use of brick and glazed tiles in architecture, especially in the belfries.
UNESCO Justification of the World Heritage Site
Criterion (iv): The Mudéjar Architecture of Aragon is an eminently representative example of a type of construction with a unique technology developed over the course of several centuries (12th to 17th) thanks to the co-existence of cultures and the combination of forms and building methods employed by Christians, Muslims, and Jews, through the exchange of their knowledge and experience. It expresses the evolution of Mudéjar construction techniques in both structural and formal terms and symbolises the integration of a range of art forms (architecture, ceramics, woodcutting, and painting) as an aesthetic process of approximation to beauty.
Encyclopedia Record: Mudéjar architecture of Aragon
Mudéjar architecture of Aragon is an aesthetic trend in Mudéjar style in Aragon, Spain, and has been recognized in some representative buildings as a World Heritage Site by UNESCO.Additional Site Details
Area: 4.269 hectares
Number of Components: 10
Coordinates: 40.34389 , -1.10722
World Heritage Research
Discover scientific research and academic studies that deepen our understanding of Mudejar Architecture of Aragon from its history and significance to its conservation, management, and contemporary challenges.
-
Repositorio gráfico digital de la Iglesia de Santa María de Tobed
A digital graphic repository of the Church of Santa María de Tobed, a prominent example of Mudejar architecture and church-fortress typology in Aragon, has been created using advanced photogrammetric and laser scanning techniques. This 3D point cloud model provides a detailed volumetric representation of the heritage site, enabling complex data visualization through web viewers like Potree, which leverage WebGL standards. The resulting product serves as a valuable resource for architectural inventories, offering large repositories of information that can be shared and accessed efficiently.
Luis Agustín Hernández. (2022). Repositorio gráfico digital de la Iglesia de Santa María de Tobed. DIALOGHI / DIALOGUES • Visioni E Visualità / Visions and Visuality. https://doi.org/10.3280/oa-832-c66
View Publication Record | Read Publication -
Desarrollo de un Web-GIS para el patrimonio arquitectónico Mudéjar
A Web-GIS tool has been developed to document and analyze the Mudejar architectural heritage of Aragon, including 227 buildings, some of which are UNESCO World Heritage Sites. This system integrates spatial data with historical, protective, geometric, and conservation details, enabling comprehensive inventories for heritage protection and urban planning. The tool supports spatial analysis, decision-making, and dissemination, offering a territorial-scale perspective that transcends isolated building assessments. It serves as an additional instrument for preparing inventories aimed at safeguarding this culturally significant architectural legacy.
Marta Quintilla. (2021). Desarrollo de un Web-GIS para el patrimonio arquitectónico Mudéjar. 42th INTERNATIONAL CONFERENCE OF REPRESENTATION DISCIPLINES TEACHERS. CONGRESS OF UNIONE ITALIANA PER IL DISEGNO. PROCEEDINGS 2020. LINGUAGGI, DISTANZE, TECNOLOGIE. https://doi.org/10.3280/oa-693.147
View Publication Record | Read Publication -
Análisis arquitectónico y constructivo de la techumbre en madera policromada de la iglesia de San Antonio Abad de Valencia como pervivencia de la arquitectura tardogótica mediterránea en la Valencia del siglo XV.
A rare survival of late medieval craftsmanship, the polychrome wooden roof of San Antonio Abad Church in Valencia has been revealed as a masterful example of Gothic Mudejar architecture from 15th-century Valencia. This study deciphers its construction techniques and material evolution, tracing its origins to 1409–1446 under Alfonso V the Magnanimous and surviving intact until 1987 despite neoclassical transformations in 1765–1768. Through detailed analysis of the roof's structure, pigments, and joinery—including the preservation of heraldic elements—the research reconstructs its historical behavior, sheds light on Mudejar adaptation to Mediterranean Gothic forms, and underscores its significance as an almost unknown heritage site within Valencia's medieval urban fabric.
BLANCO GÓMEZ, P. R. Análisis arquitectónico y constructivo de la techumbre en madera policromada de la iglesia de San Antonio Abad de Valencia como pervivencia de la arquitectura tardogótica mediterránea en la Valencia del siglo XV. https://doi.org/10.4995/thesis/10251/61466
View Publication Record | Read Publication -
Characterization of mudejar mortars from St. Gil Abbot church (Zaragoza, Spain): Investigation of the manufacturing technology of ancient gypsum mortars
Research on Mudejar mortars from St. Gil Abbot church (Zaragoza, Spain) reveals that these ancient gypsum-based materials exhibit a unique homogeneity in composition, with both binder and aggregates predominantly made of gypsum and carbonate rock fragments. The study, employing multi-analytical techniques including petrographic analysis, chemistry, and mineralogy, demonstrates that the aggregates are by-products of a grinding process applied to pre-burnt raw materials. This manufacturing technique significantly enhanced the mortars' quality, offering insights into advanced ancient construction practices. Published in Materiales de Construcción, this work underscores the sophistication of Mudejar architecture's technological innovations.
Igea, J., Lapuente, P., Martínez-Ramírez, S., & Blanco-Varela, M. T. (2012). Characterization of mudejar mortars from St. Gil Abbot church (Zaragoza, Spain): Investigation of the manufacturing technology of ancient gypsum mortars. Materiales de Construcción, 62(308), 515–529. https://doi.org/10.3989/mc.2012.07311
View Publication Record | Read Publication