World Heritage Identification Number: 965
World Heritage since: 2000
Category: Cultural Heritage
WHE Type: Buildings & Architectural Ensembles
Transboundary Heritage: No
Endangered Heritage: No
Country: 🇳🇱 Netherlands (Kingdom of the)
Continent: Europe
UNESCO World Region: Europe and North America
Map
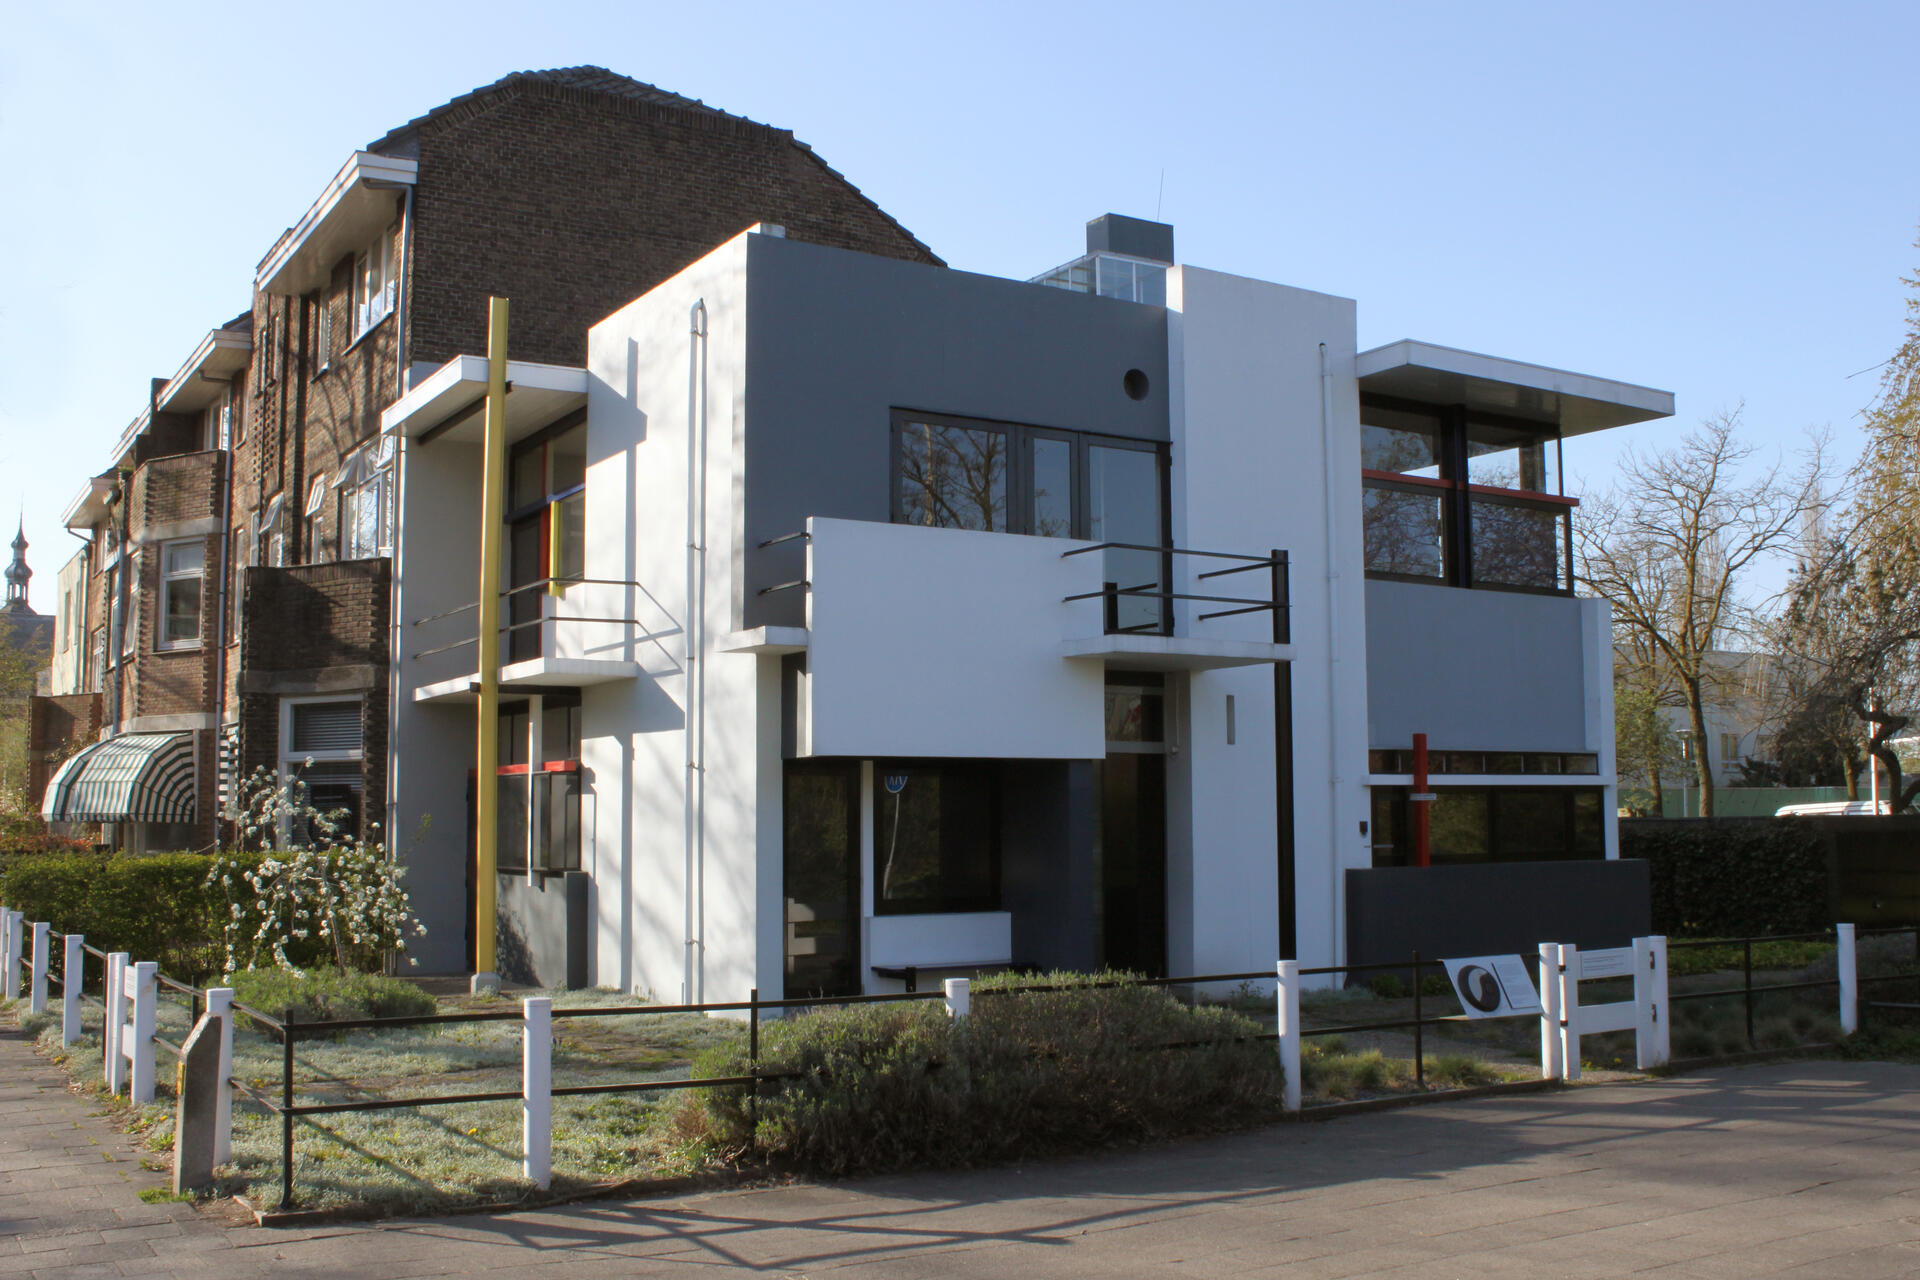
Rietveld Schröderhuis (Rietveld Schröder House): A Pioneering Icon of the Modern Movement in Architecture
The Rietveld Schröder House, located in Utrecht, Netherlands, is a remarkable testament to the innovative spirit of the De Stijl movement in the early 20th century. Commissioned by Truus Schröder-Schräder in 1924, this iconic residence was designed by the renowned Dutch architect, Gerrit Thomas Rietveld. In recognition of its significant contribution to modern architecture, the Rietveld Schröder House was inscribed as a UNESCO World Heritage Site in 2000.
More to come…UNESCO Description of the World Heritage Site
The Rietveld Schröder House in Utrecht was commissioned by Ms Truus Schröder-Schräder, designed by the architect Gerrit Thomas Rietveld, and built in 1924. This small family house, with its interior, the flexible spatial arrangement, and the visual and formal qualities, was a manifesto of the ideals of the De Stijl group of artists and architects in the Netherlands in the 1920s, and has since been considered one of the icons of the Modern Movement in architecture.
UNESCO Justification of the World Heritage Site
Criterion (i): The Rietveld Schröderhuis in Utrecht is an icon of the Modern Movement in architecture and an outstanding expression of human creative genius in its purity of ideas and concepts as developed by the De Stijl movement.
Criterion (ii): With its radical approach to design and the use of space, the Rietveld Schröderhuis occupies a seminal position in the development of architecture in the modern age.
Encyclopedia Record: Rietveld Schröder House
The Rietveld Schröder House in Utrecht was built in 1924 by Dutch architect Gerrit Rietveld for Mrs. Truus Schröder-Schräder and her three children.Additional Site Details
Area: 0.0075 hectares
Number of Components: 1
(ii) — Significant interchange of human values
Coordinates: 52.0853333333 , 5.1475555556
World Heritage Research
Discover scientific research and academic studies that deepen our understanding of Rietveld Schröderhuis (Rietveld Schröder House) from its history and significance to its conservation, management, and contemporary challenges.
-
Making Futures: Utopias, Projections and Bombs of the Avant-Garde
Historic avant-garde works, including Gerrit Rietveld’s model for the Rietveld Schröder House, function as aesthetic technologies or 'time machines' that condition audiences to perceive the future differently. This study shifts focus from Western scholars to underrepresented Cold War theorists—Andrzej Turowski, Aleksandar Flaker, and Juri Lotman—to analyze how avant-garde artifacts shape phenomenological encounters with time. By modeling alternative futures, these works challenge conventional temporal narratives, while Rietveld’s design underscores the need for historical contextualization to understand both projected and realized futures. The research bridges theoretical speculation with material history, revealing the avant-garde's enduring influence on futurity.
Bru, S. (2026). Making Futures: Utopias, Projections and Bombs of the Avant-Garde. Arts, 15(5), 87. https://doi.org/10.3390/arts15050087
View Publication Record | Read Publication -
Art and Architecture
A comparative analysis of art and architecture reveals three distinct creative methods—Chiaroscuro, Analytique Drawing Method, and Palimpsest Collage—that can enhance the representation and design of built environments. The study examines artistic characteristics such as layers, space, balance, and hierarchy through case studies, including the Rietveld Schröder House (Utrecht, Netherlands), the Glass House (New Canaan, Connecticut), the Guggenheim Museum (Bilbao, Spain), and an unbuilt mausoleum by Philip Johnson. By identifying common features between art and architecture, this research provides actionable strategies for architectural design and offers self-guided exercises to stimulate imaginative and representational skills.
Abrams, M. C. (2025). Art and Architecture. Metaphoric Architecture, 63–150. https://doi.org/10.4324/9781003450542-4
View Publication Record | Read Publication -
Part to Whole
Architectural projects employing modular or discrete parts to achieve expressive wholes, such as the Rietveld Schröder House and contemporary designs like the Hemeroscopium House, demonstrate that joints, edges, and modules can serve as key aesthetic and functional elements. This approach, rooted in tectonic principles inspired by Kenneth Frampton's work, highlights how prefabrication, construction sequences, and on-site logistics shape modular architectures. The study underscores the potential of part-to-whole logics to redefine architectural expression while addressing practical constraints like transportation and assembly.
Höweler, E. (2025). Part to Whole. Design for Construction, 116–141. https://doi.org/10.4324/9781003434559-5
View Publication Record | Read Publication -
To nie jest muza. Rola klientki w domu Rietveld Schröder
A groundbreaking case study challenges traditional narratives by highlighting the active role of female patron Truus Schröder in shaping the Rietveld Schröder House, a seminal work of modern architecture. This research shifts focus from the celebrated architect Gerrit Rietveld to Schröder’s agency and influence, offering a template for re-evaluating similar collaborations between female patrons and architects. The study employs qualitative analysis, drawing on historical documents and archival materials to reconsider gendered dynamics in architectural design. Originally published in 1996, this essay has since been republished in significant works, underscoring its enduring relevance in architectural discourse.
Friedman, A. T., & Lipiński, F. (2025). Not a Muse: The Client’s Role at the Rietveld Schröder House. Artium Quaestiones, (36), 241–255. https://doi.org/10.14746/aq.2025.36.10
View Publication Record | Read Publication -
Una mirada al infinito: casas E-1027 y Malaparte.
This comparative analysis reveals striking parallels between two iconic seaside architectures: Eileen Gray's Casa E-1027 (Roquebrune, 1926–29) and Adalberto Libera's Casa Malaparte (Capri, 1938). Both structures demonstrate a profound fusion with their maritime environments, transcending conventional architectural categorization. Gray's design, rooted in Neoplasticism and the Modern Movement, mirrors the functional precision of Rietveld's Schröder House while integrating Mediterranean vernacular elements. Libera's work, conversely, embodies Surrealist and Rationalist influences, symbolically merging with the Capri landscape through bold formal rigor and a de Chirico-like interplay of light and horizon. The study highlights their shared sensitivity to detail, functionality, and unconventional design approaches, underscoring how both architects challenged architectural norms while harmonizing with extraordinary coastal settings.
Agudo Martínez, M. J. (2025). Una mirada al infinito: casas E-1027 y Malaparte. Zenodo. https://doi.org/10.5281/ZENODO.18266645
View Publication Record | Read Publication -
Historical building protection and modern functional renovation practice
A successful balance between preserving historical integrity and modernizing functionality was demonstrated through the renovation of Rietveld Schröder House. The study analyzed structural protection measures and internal space transformations, evaluating their effectiveness using questionnaires and quantitative methods. Results showed that such renovations can significantly enhance a building's aesthetic value, functional adaptability, and socio-cultural benefits without compromising its historical significance. This approach offers a model for integrating contemporary needs with heritage conservation in similar contexts.
Yixin, J., & shen, H. (2024). Historical building protection and modern functional renovation practice. E3S Web of Conferences, 490, 2011. https://doi.org/10.1051/e3sconf/202449002011
View Publication Record | Read Publication -
Mrs. Schröder-Schräder, Gerrit Rietveld and Their Collaborative House in Utrecht. The Origins of the Creation and the Transformation of Form and Function of the Building over the Years
The Rietveld-Schröder House exemplifies the dynamic interplay between architecture and personal preference. This study reveals that Truus Schröder-Schräder's desire for open spaces with abundant light significantly influenced the house's spatial layout during its design phase in 1925. Through analysis of historical literature and photographs, researchers traced the evolution of the building's form and function over nearly a century, highlighting how Schröder's living preferences shaped its innovative architecture. The research underscores the collaborative nature of the house's creation, where Schröder's personal vision and Rietveld's architectural expertise converged to produce a landmark that continues to redefine modernist design.
Bartnicka, M. (2023). MRS. SCHRÖDER-SCHRÄDER, GERRIT RIETVELD AND THEIR COLLABORATIVE HOUSE IN UTRECHT. THE ORIGINS OF THE CREATION AND THE TRANSFORMATION OF FORM AND FUNCTION OF THE BUILDING OVER THE YEARS. Space&FORM, 2023(55), 305–346. https://doi.org/10.21005/pif.2023.55.e-02
View Publication Record | Read Publication